Falerone
Le Marche

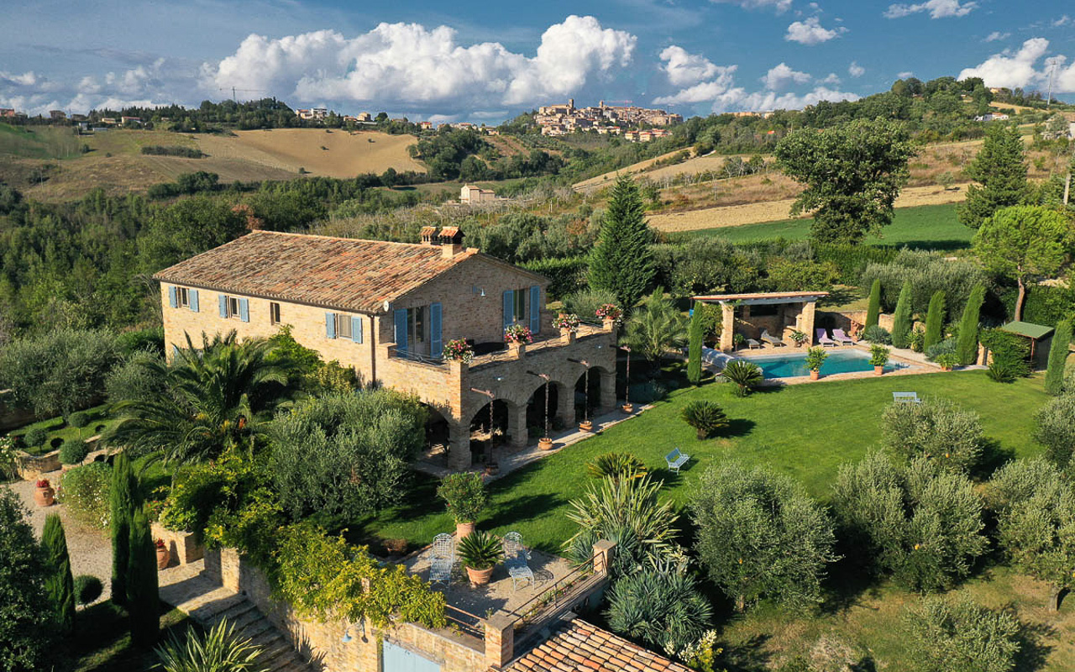
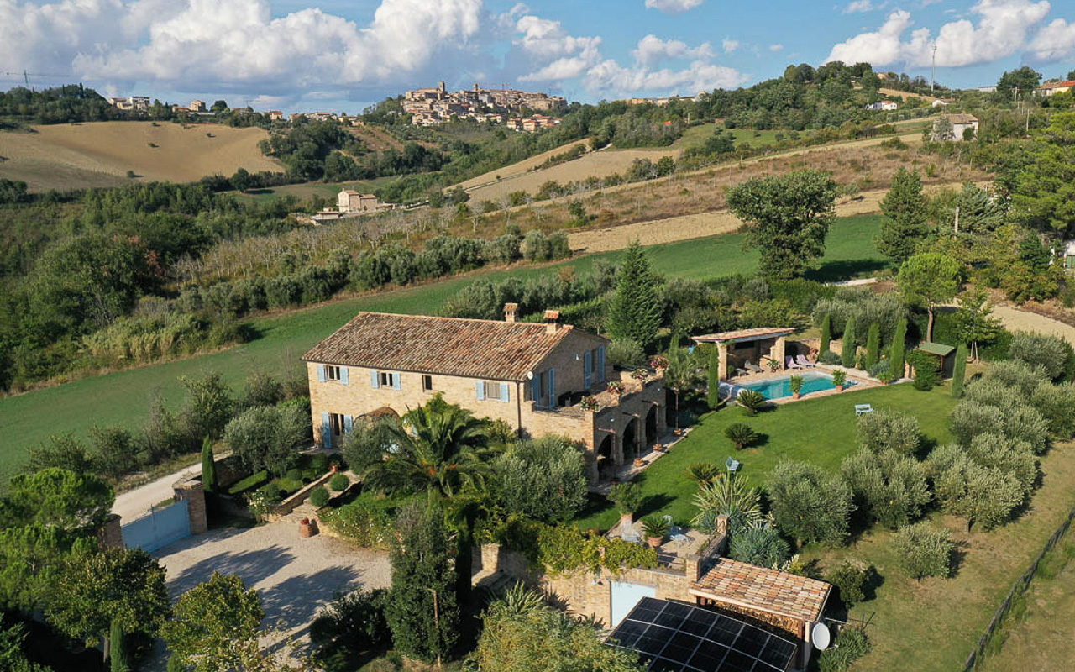
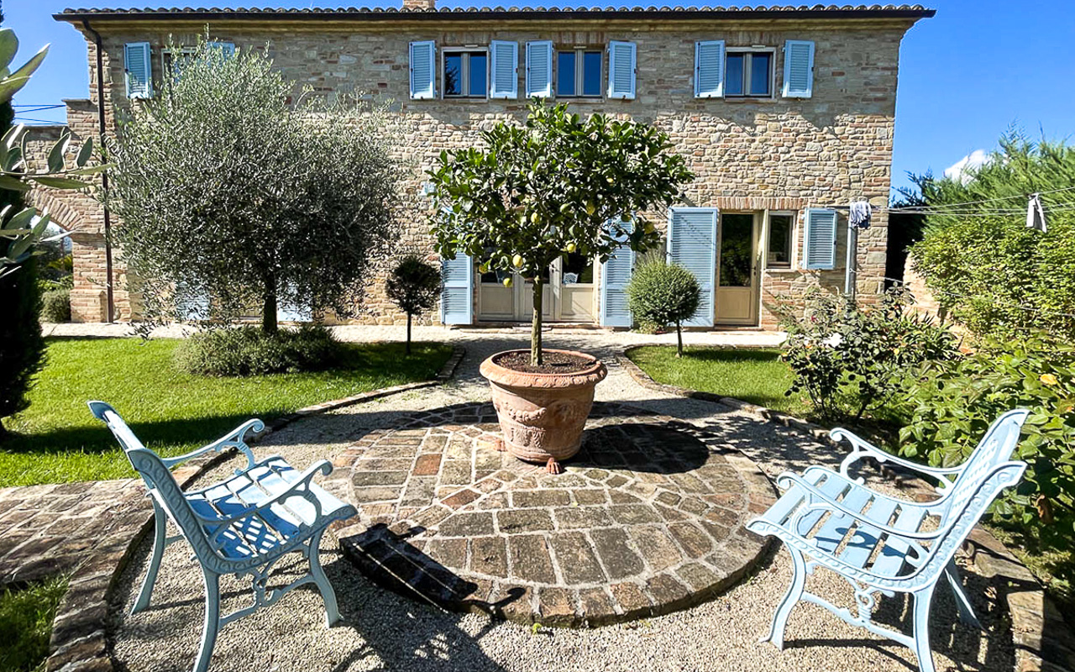
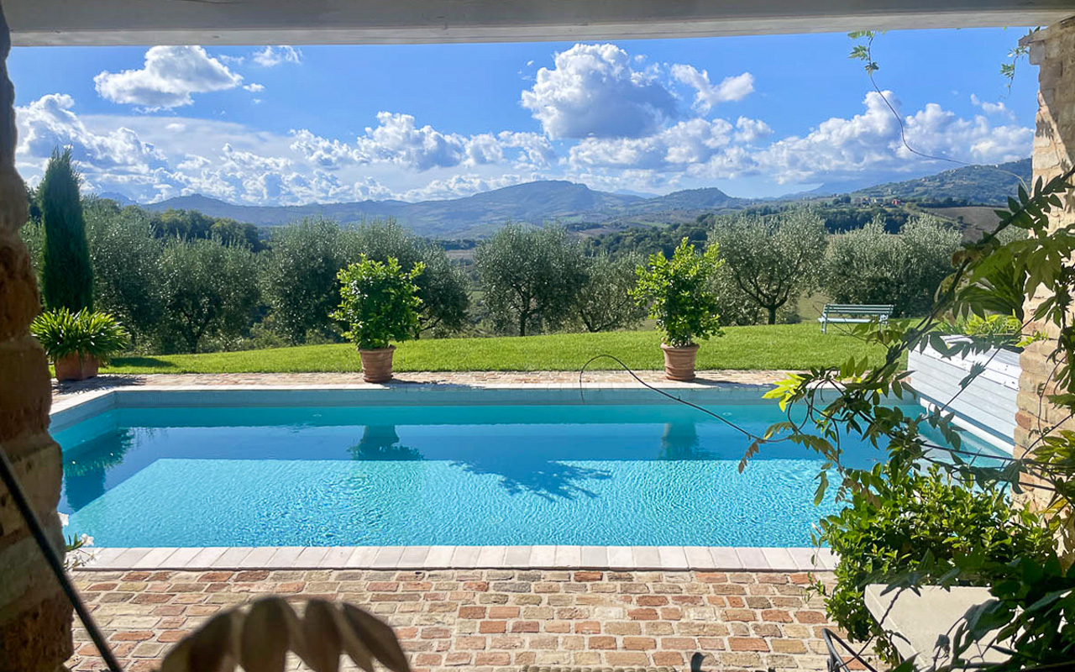
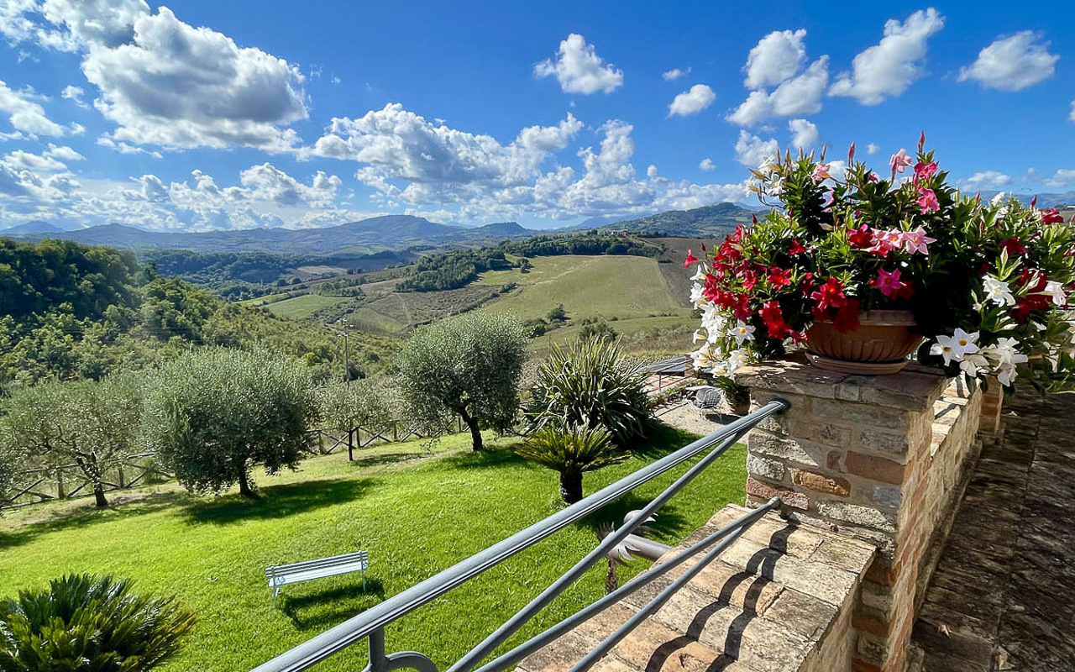
Set in a commanding position overlooking the rolling hills of the Le Marche countryside, Villa Il Poggio is a beautifully rebuilt stone farmhouse that perfectly blends rustic charm with modern elegance. With its southern exposure, the property enjoys spectacular views that stretch across the surrounding fields to the majestic Sibillini Mountains, a landscape that gifts breathtaking sunrises and sunsets every day.
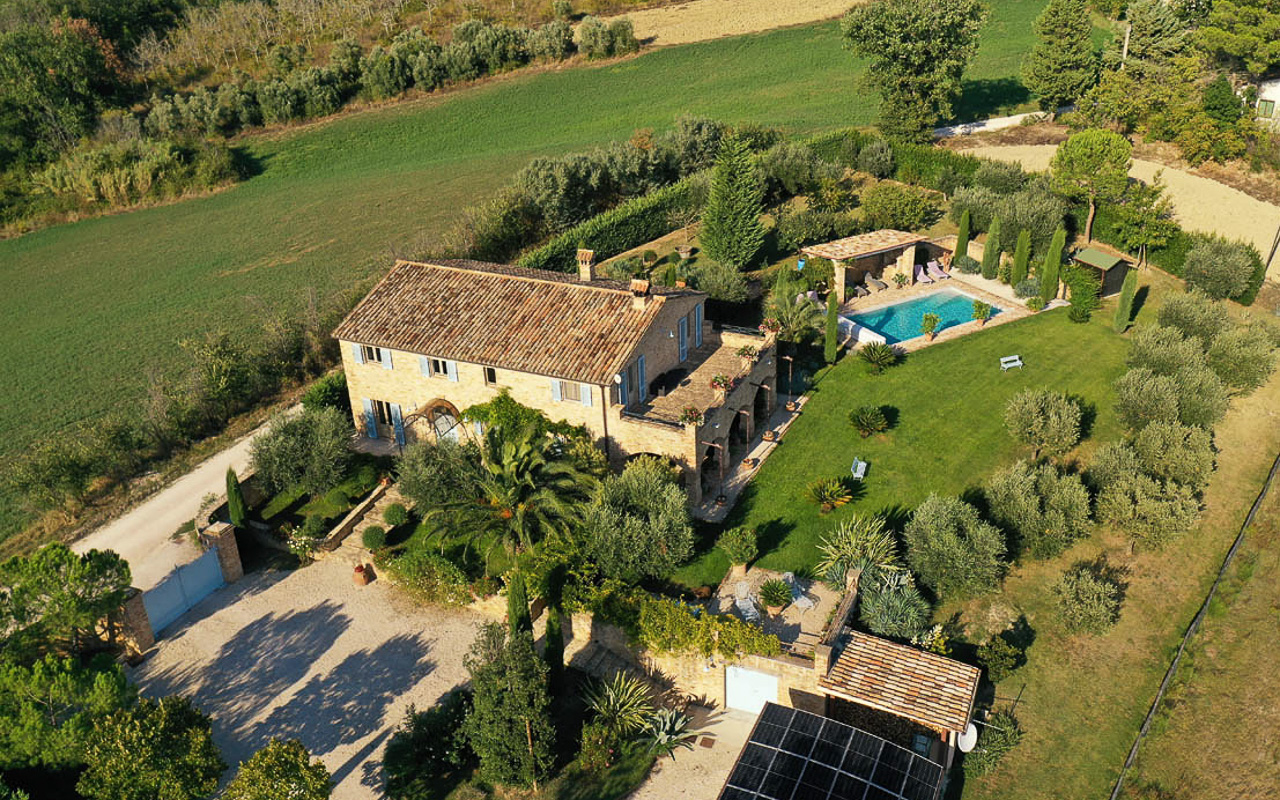
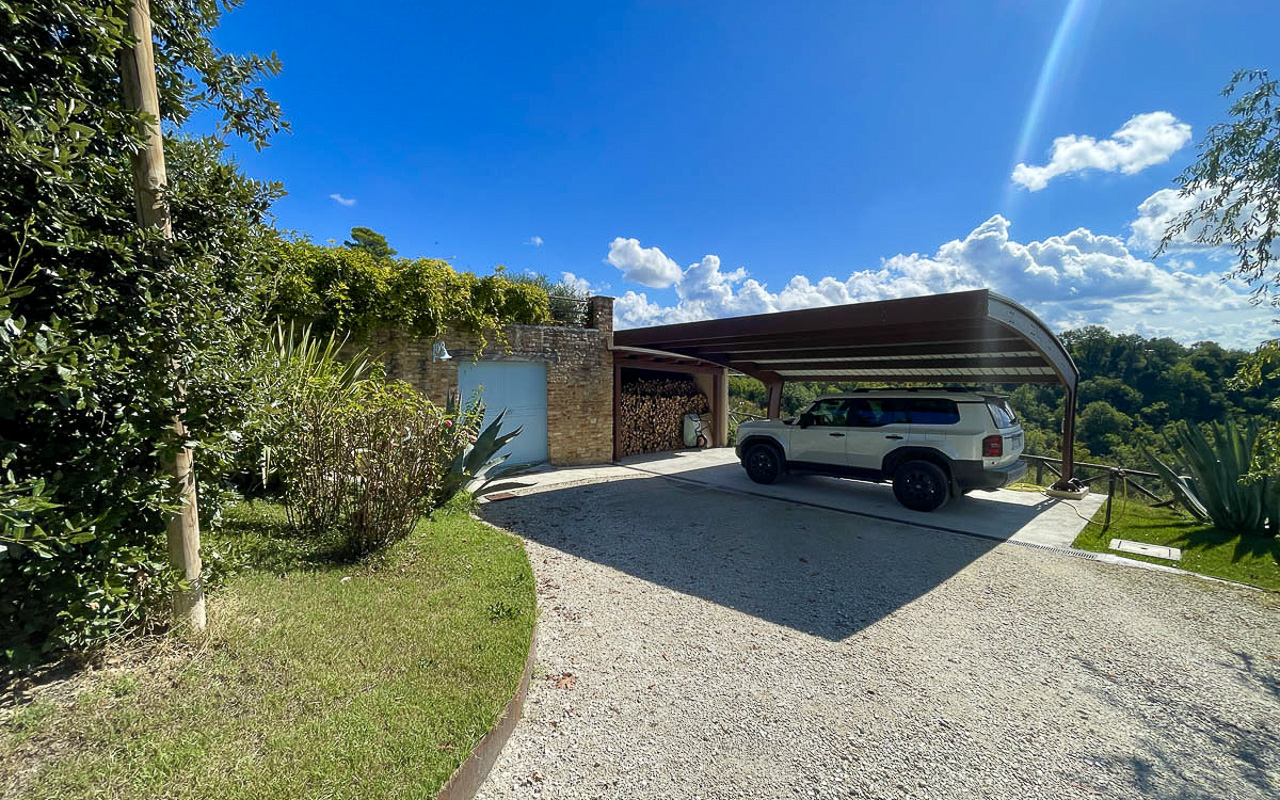
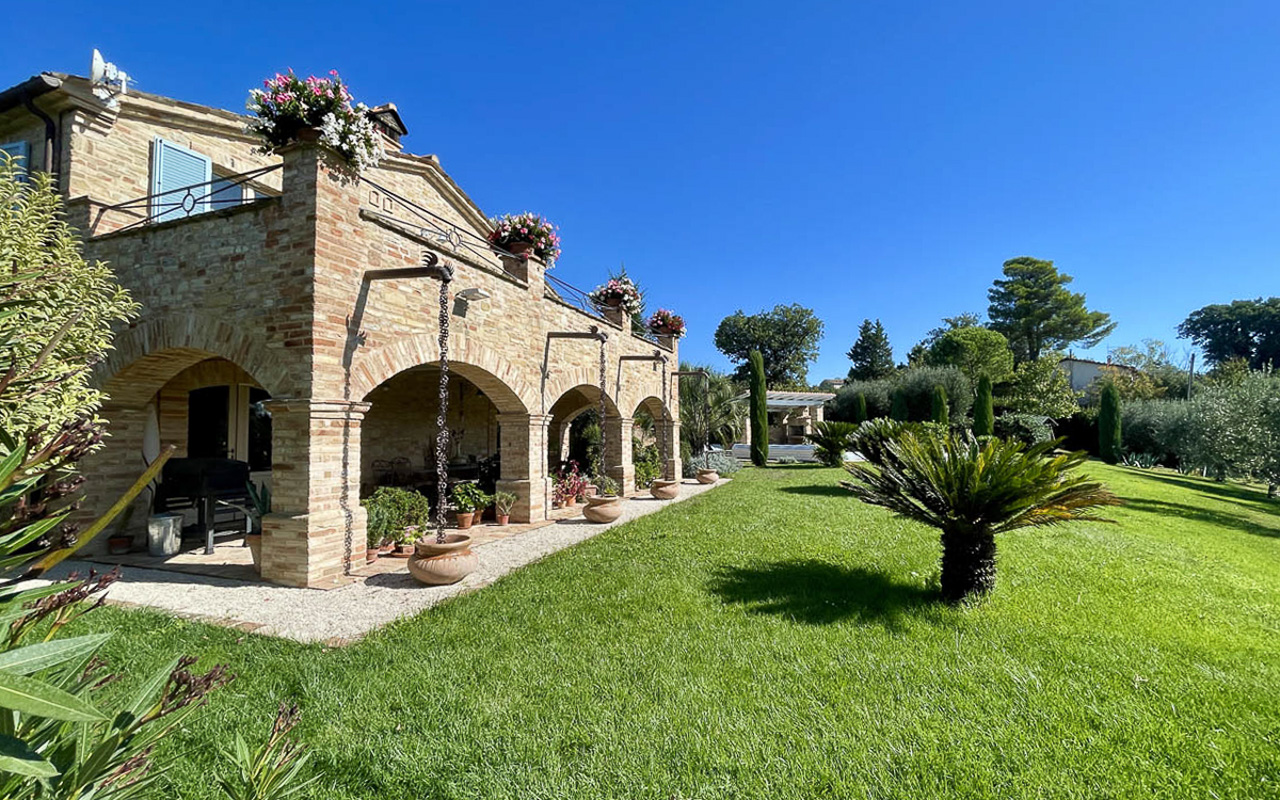
Accessed by a convenient municipal road, the estate is fully fenced and features a landscaped garden of approximately 3,000 sqm, adorned with cypress trees, fruit trees, olive trees, and Mediterranean evergreens. A gated entrance opens onto the parking area and carport, surrounded by nature and complete privacy.
The garden is a true oasis—beautifully designed, meticulously maintained, and seamlessly integrated with the architecture of the villa. Beyond the main garden lies an additional 8,000 sqm of gently sloping land, ideal for extending the landscaped area or for agricultural use, such as a vineyard, olive grove, orchard, or truffle field.
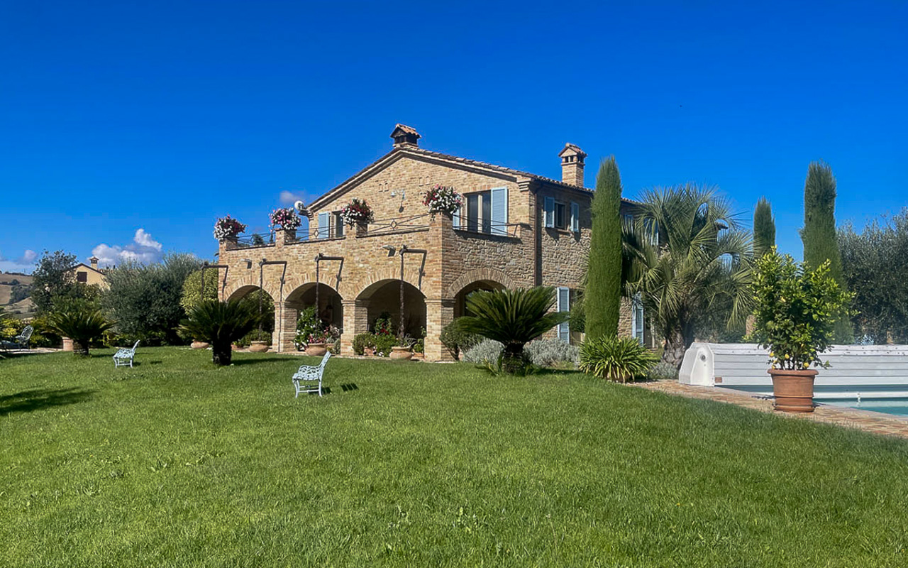
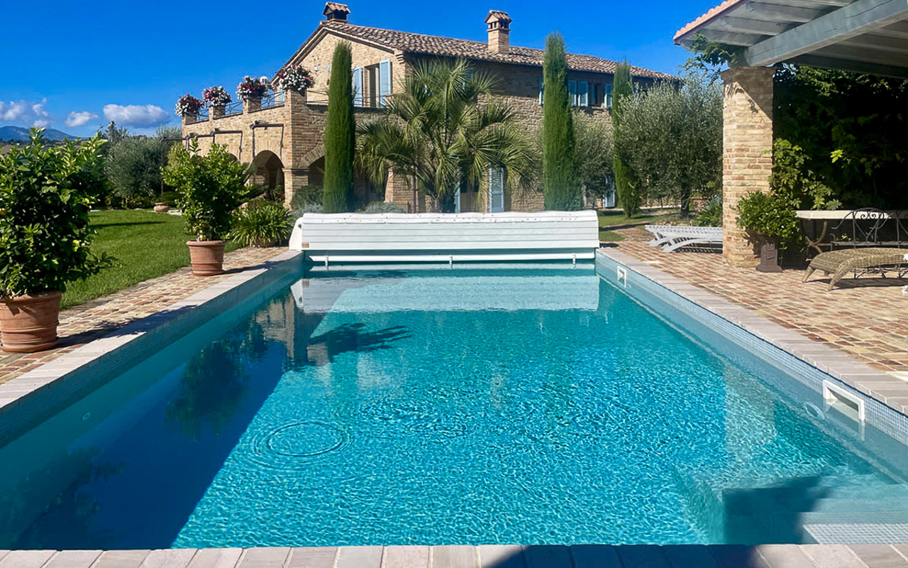
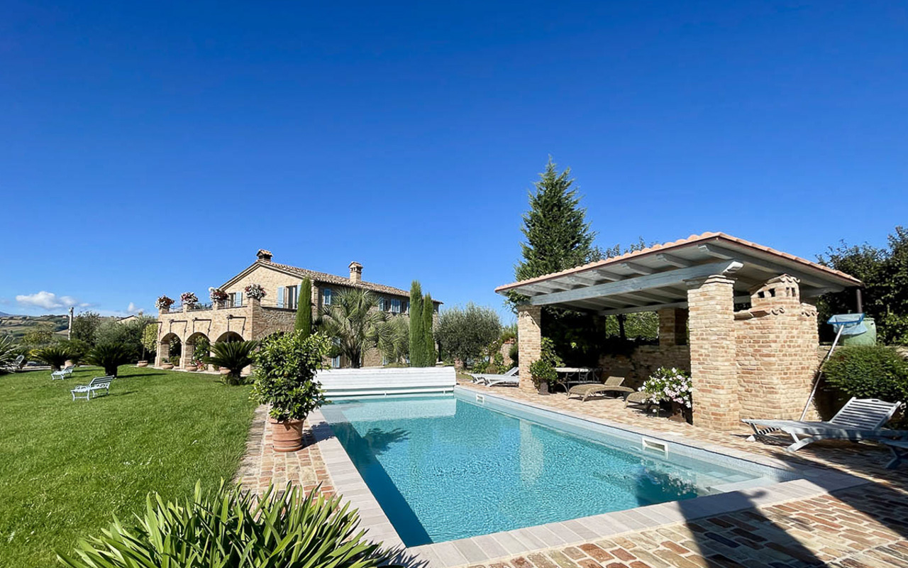
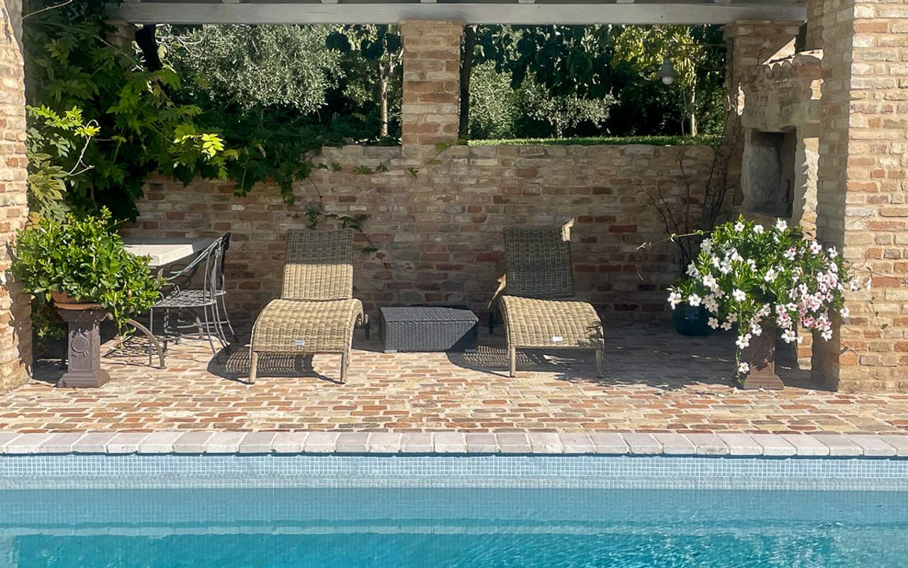
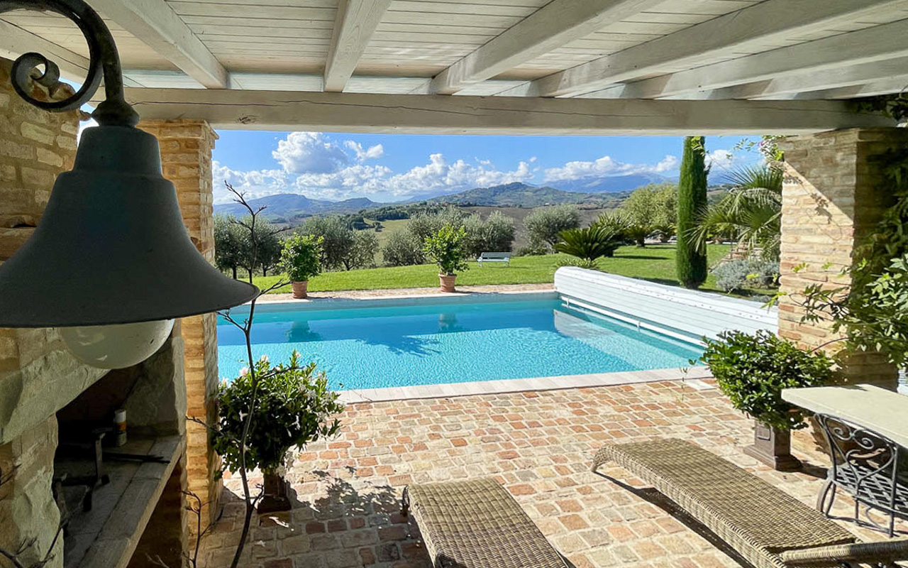
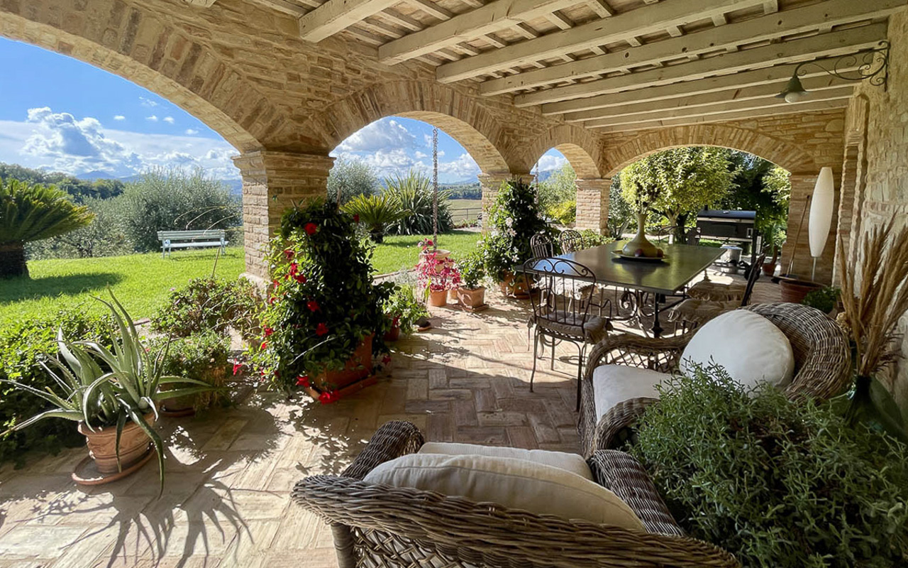
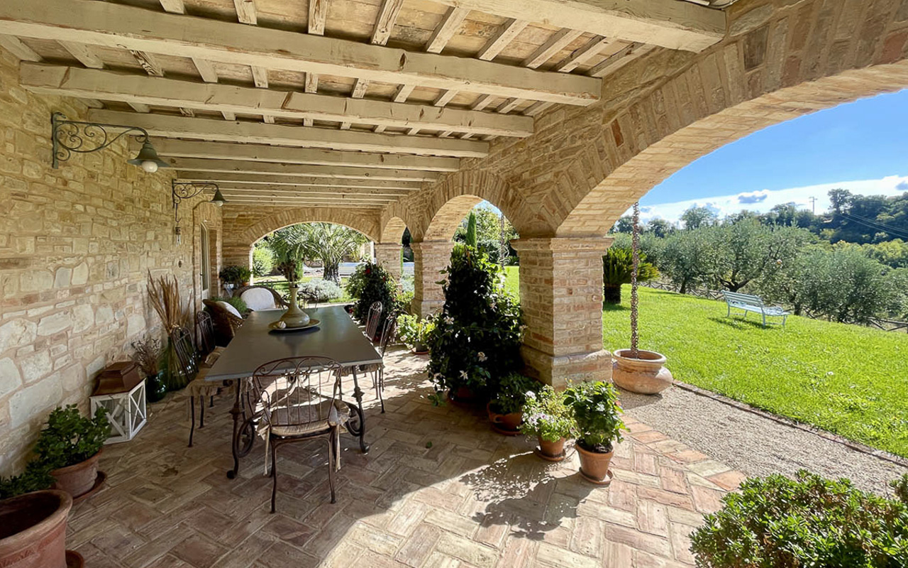
At the heart of the property lies a 5 x 10 m swimming pool, bordered by Trani stone and a terracotta solarium. A charming portico with an outdoor fireplace offers the perfect setting for dining, lounging, or simply enjoying the peaceful atmosphere. The pool is equipped with an electric cover for summer and winter use and a heat pump for year-round enjoyment.
Next to the parking area, there is a 25 sqm cellar/garage, a carport with photovoltaic panels, and a large wood shed.
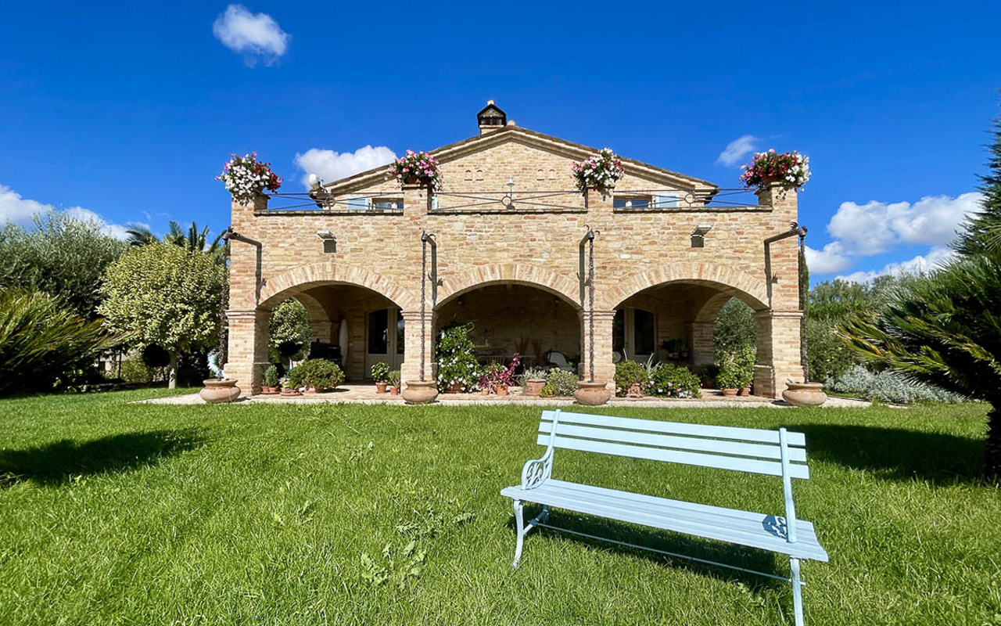
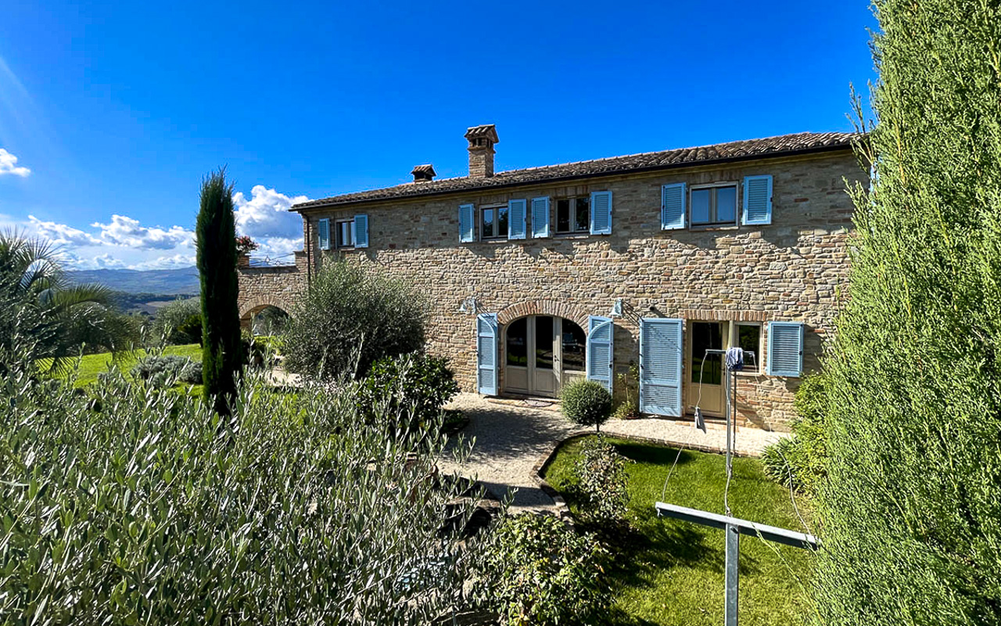
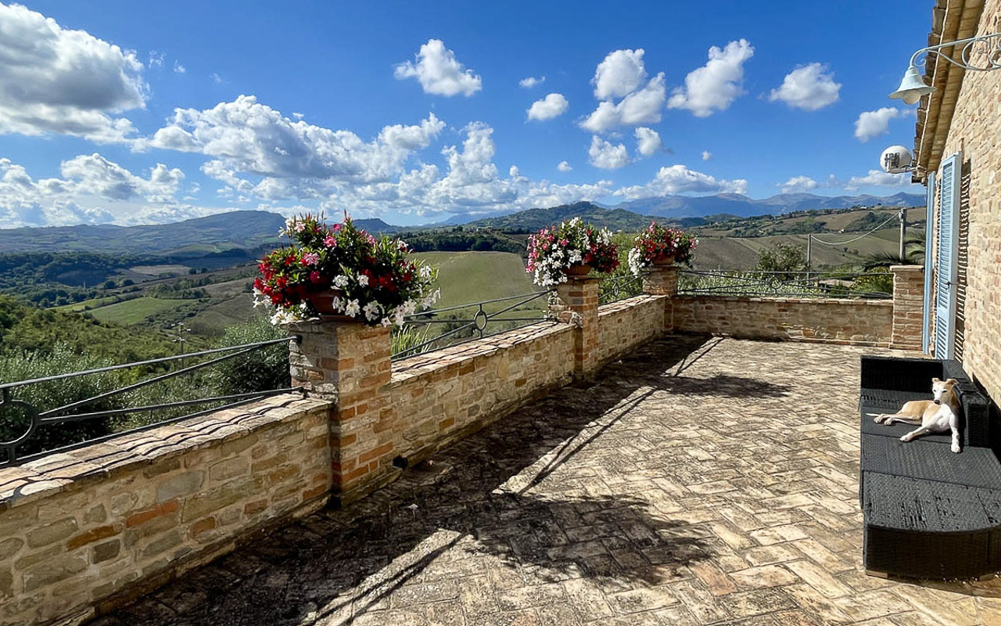
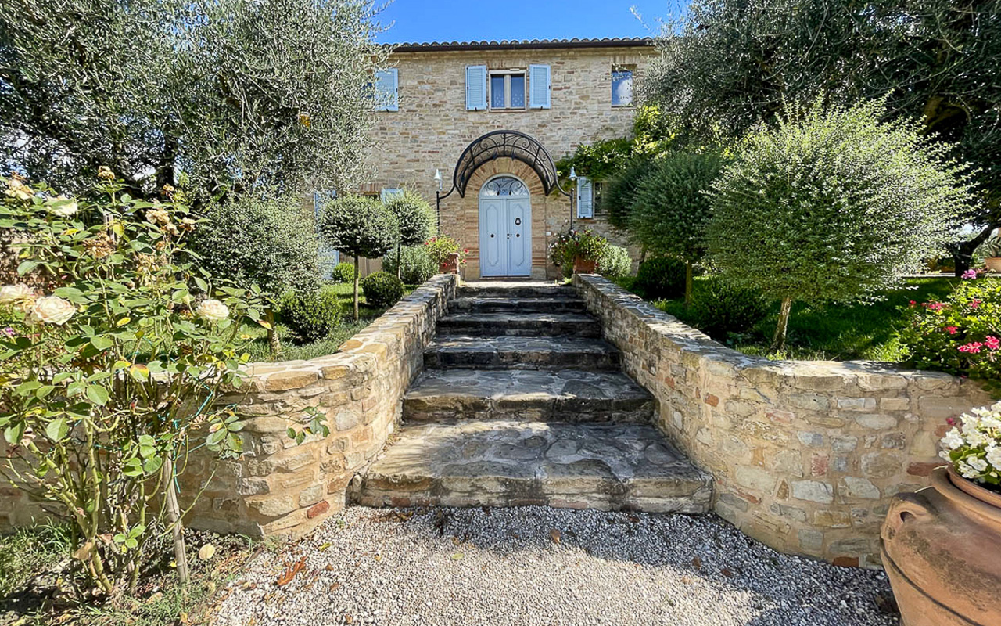
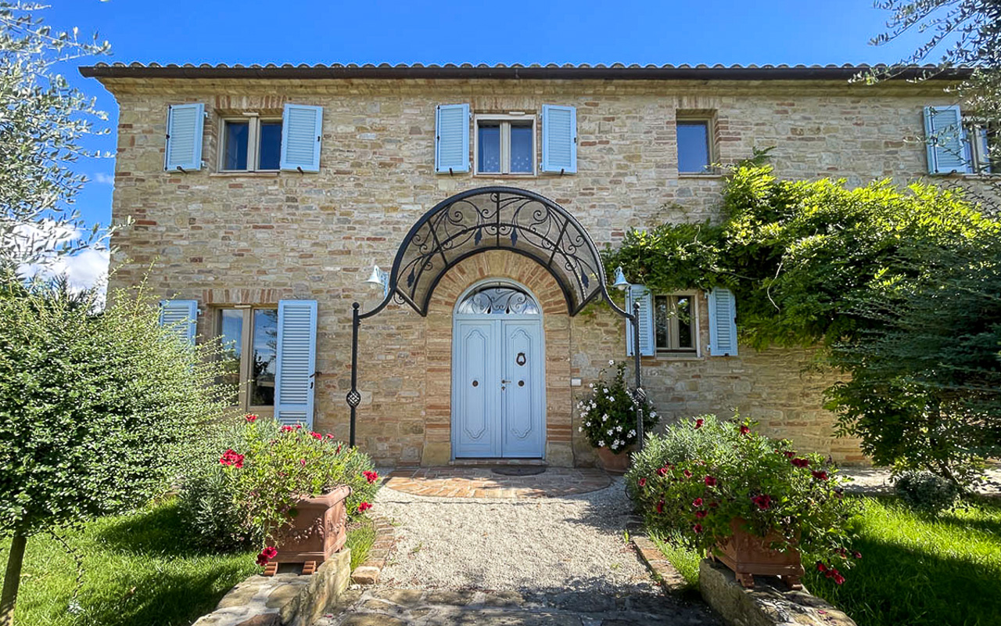
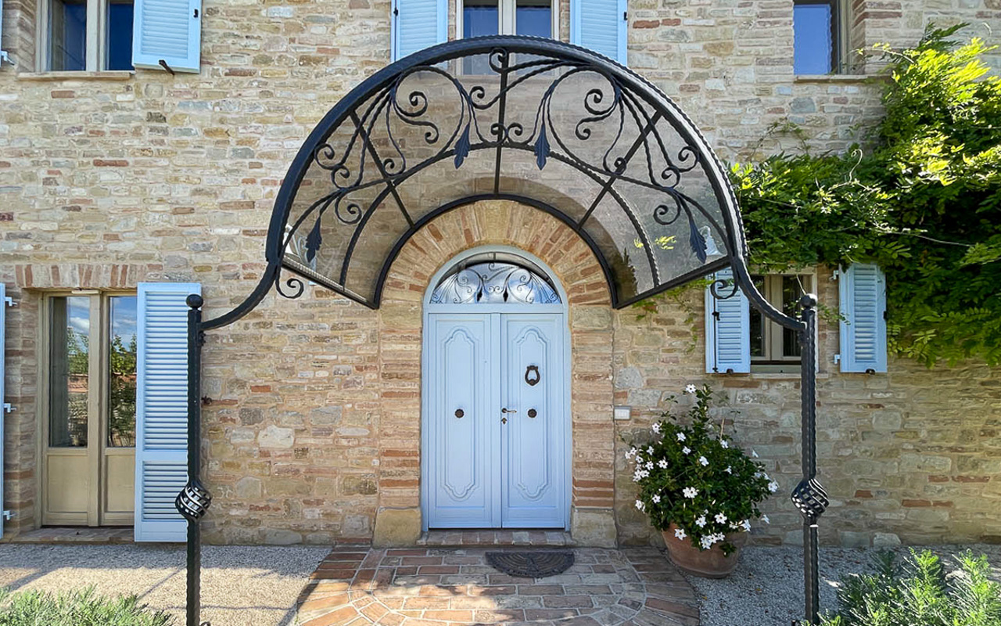
Spanning 303 sqm over two floors, plus a 40 sqm portico and a 33 sqm panoramic terrace, the villa exudes warmth and character. A stone staircase leads to the main entrance, sheltered by a wrought-iron and glass canopy. The perimeter of the villa is fully paved in traditional terracotta.
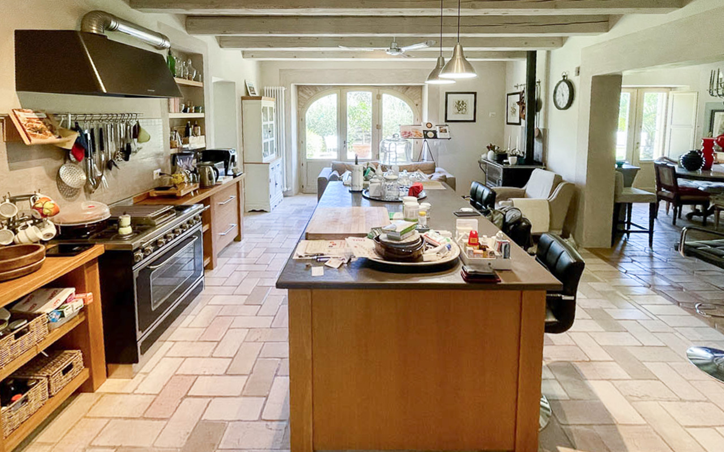
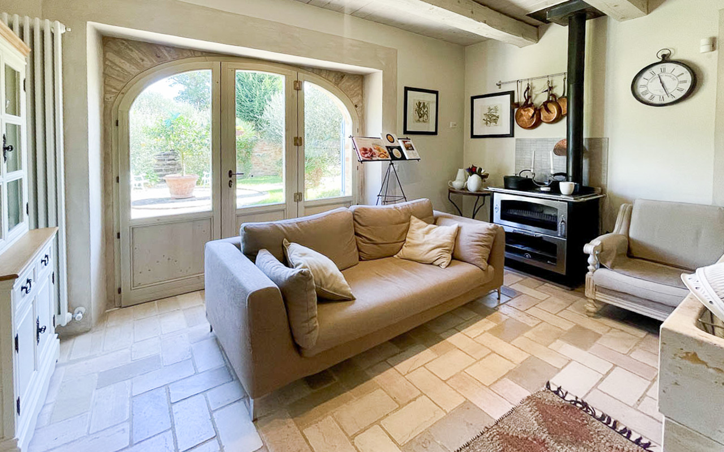
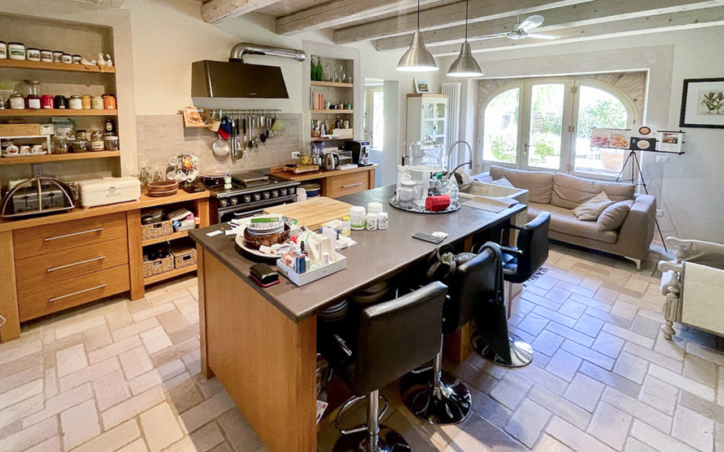
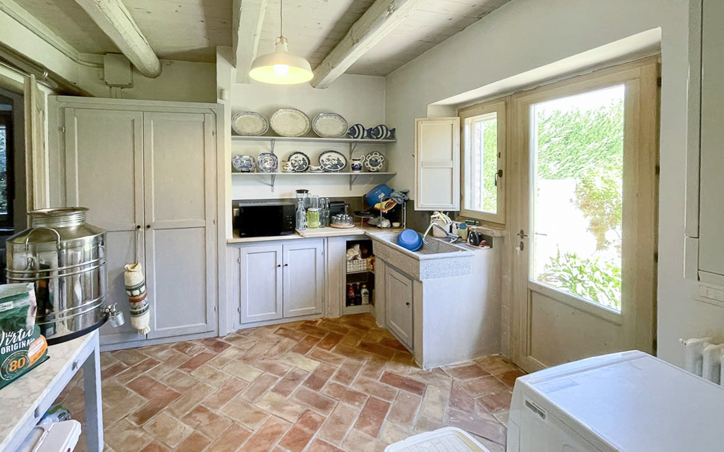
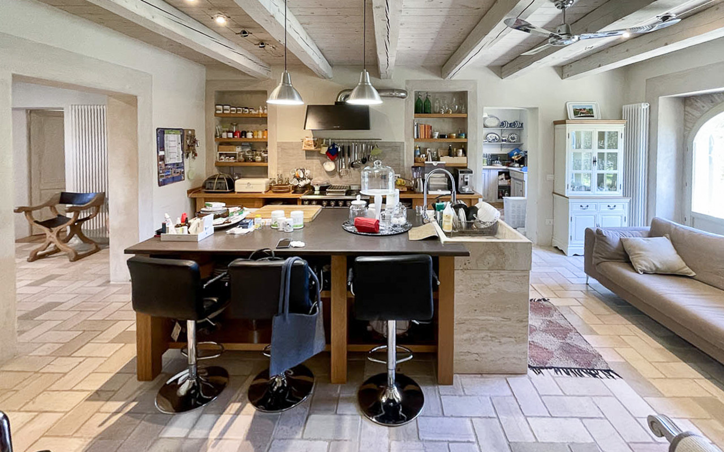
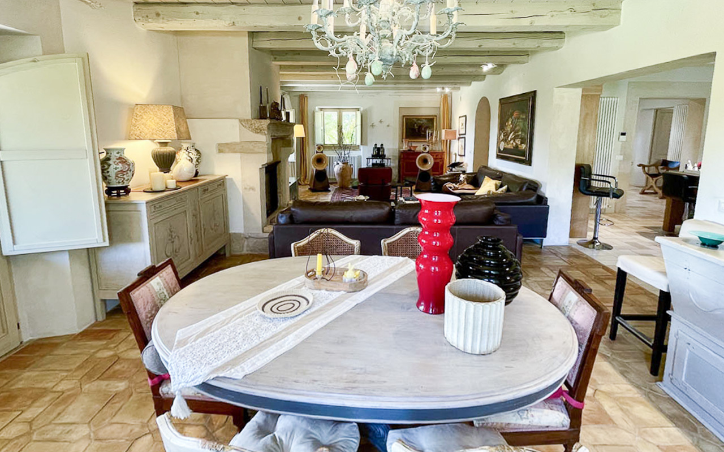
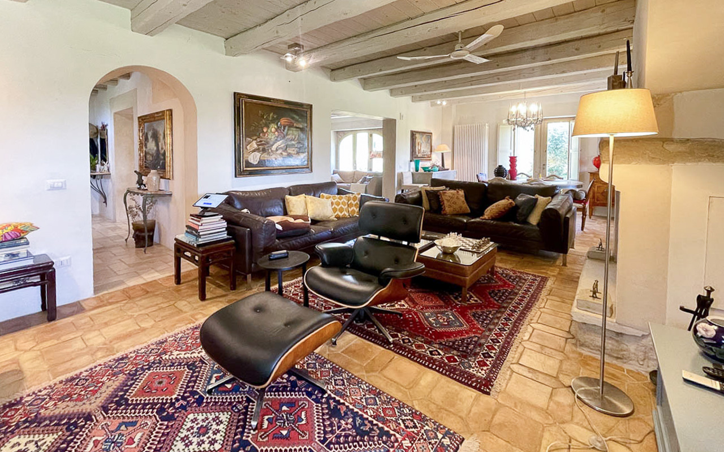
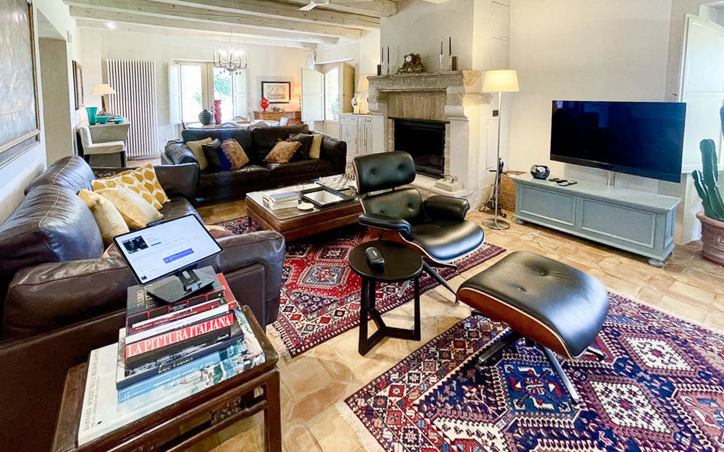
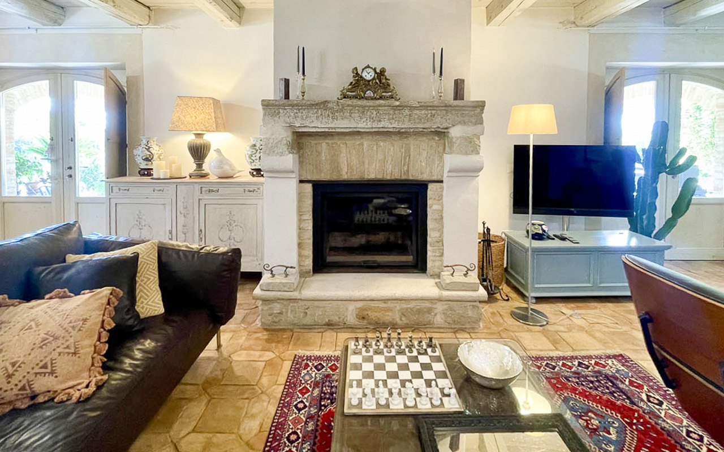
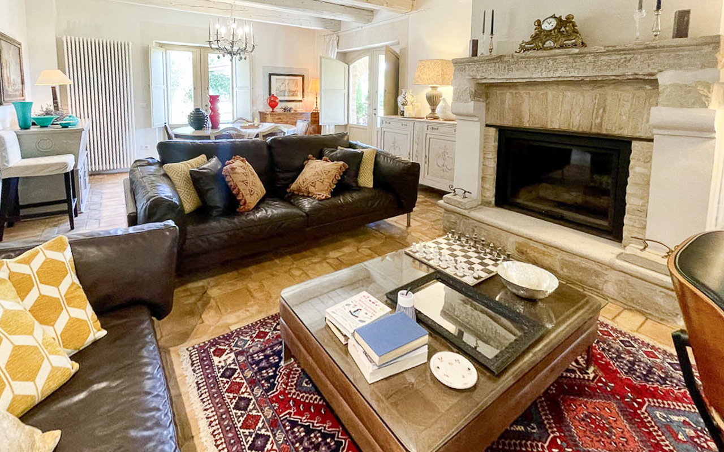
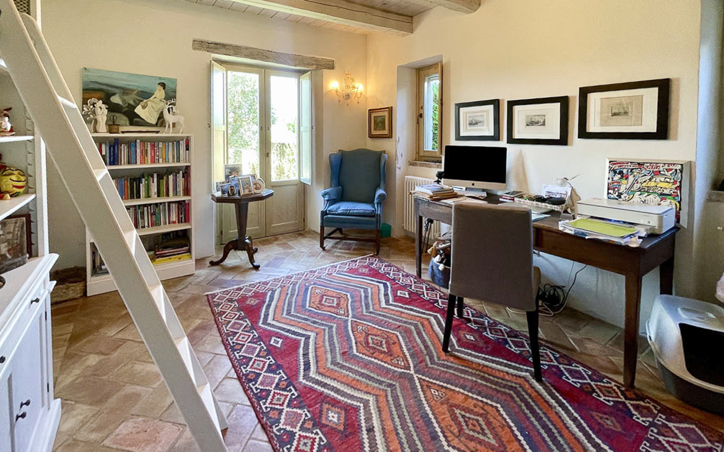
Inside, the ground floor opens into a welcoming foyer with a Trani stone staircase leading to the upper level. The spacious living room features a thermo-fireplace, large windows, and access to the garden and the portico — the perfect summer lounge. The custom-built kitchen with adjacent pantry and laundry room reflects both functionality and refined design. A study or guest bedroom with en-suite bathroom completes the ground floor.
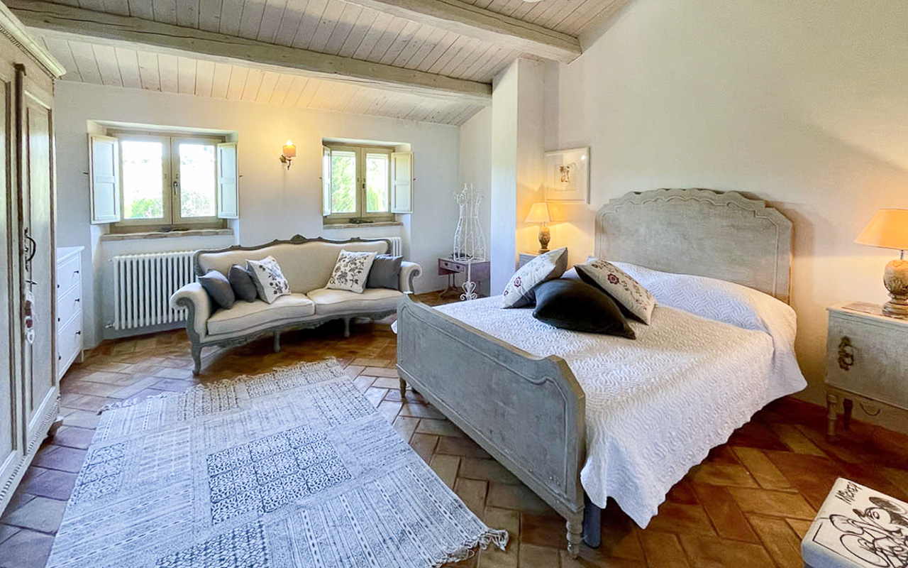
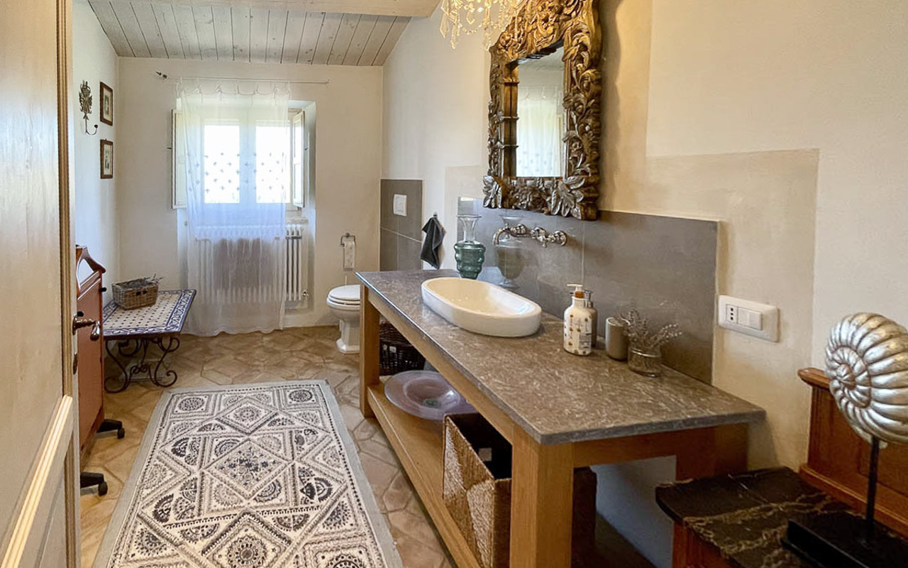
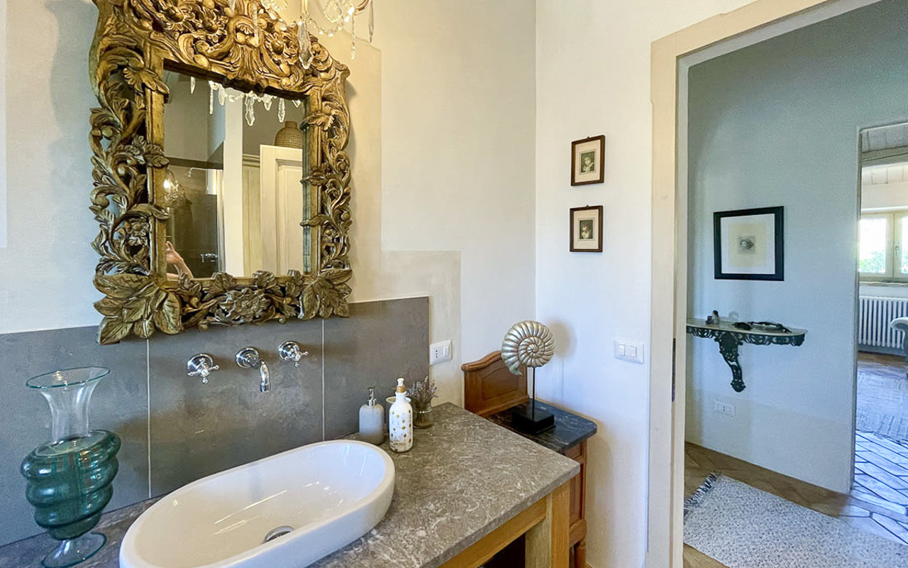
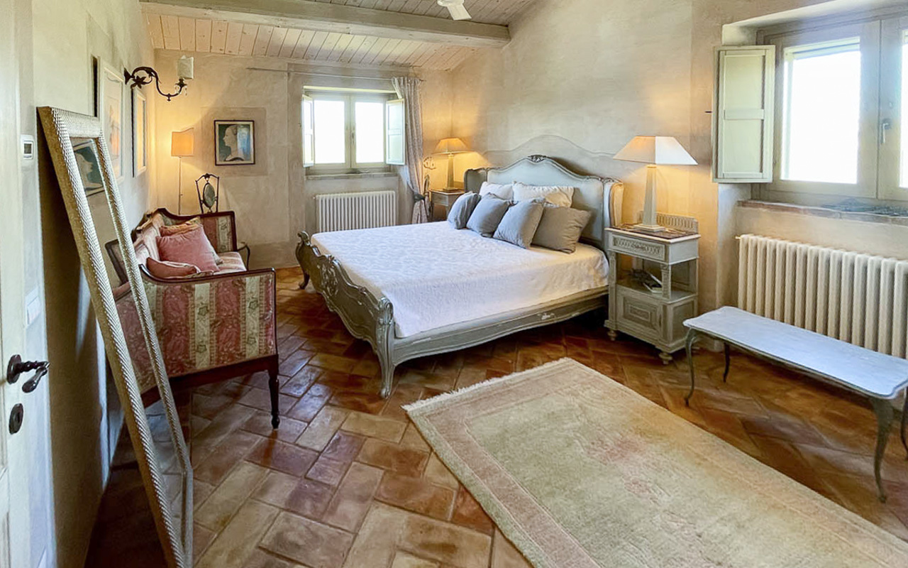
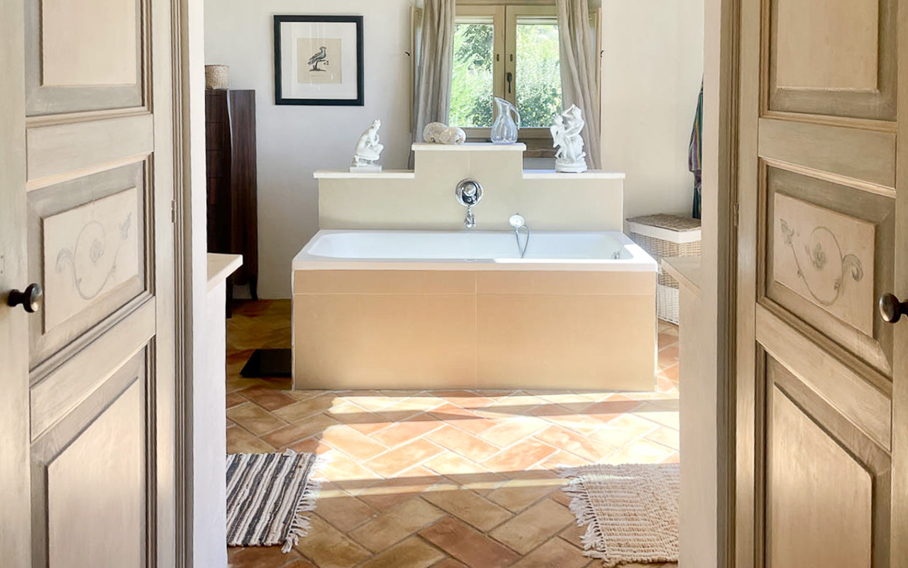
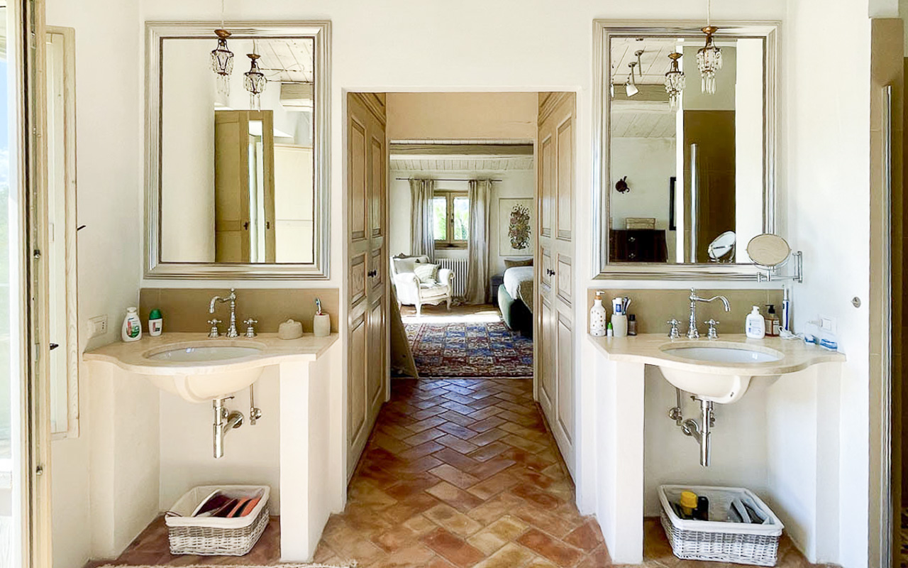
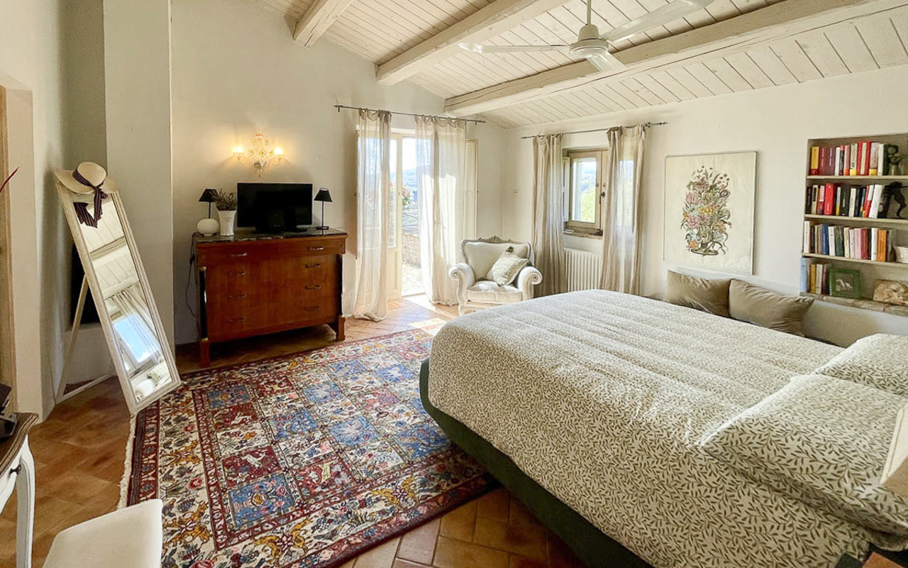
Upstairs, the master suite includes a walk-in wardrobe, a luxurious bathroom with tub and shower, and access to the panoramic terrace. Two additional double bedrooms, each with en-suite bathroom and wardrobe, ensure comfort and privacy for family and guests.
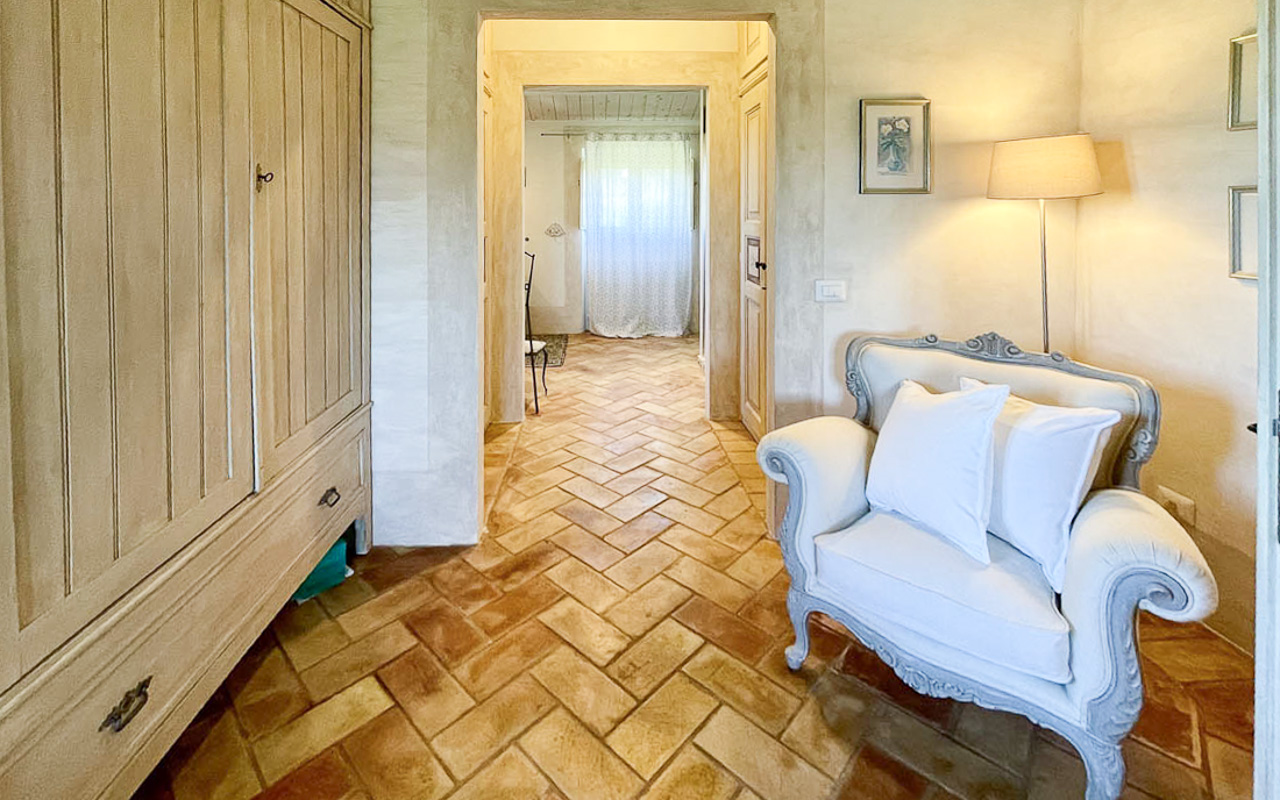
The villa was entirely rebuilt from an old rural building using anti-seismic construction standards and high-quality materials: local stone façades, terracotta flooring, exposed wooden beams, and Trani stone details. The result is a timeless harmony between traditional craftsmanship and contemporary living.
The property is equipped with all modern amenities:
- Gas heating and thermo-fireplace
- Photovoltaic panels
- Reserve water tank
- 100 Mbps satellite internet
- Video intercom and perimeter/intrusion alarm system
- Irrigation system with rainwater collection tank
The villa is sold fully furnished, ready to enjoy.
Located just a few minutes from the towns of Falerone and Servigliano, Villa Varano offers both tranquility and convenience. The Adriatic Coast and the Sibillini Mountains are each about 30 minutes away, while Ancona–Falconara Airport can be reached in about an hour.
Peut-être aussi intéressant?
Une sélection des biens comparables
Dans la même région (Le Marche)
Villa/Ferme
Appartement
Maison de village
Agritourisme/Chambre d'Hôte
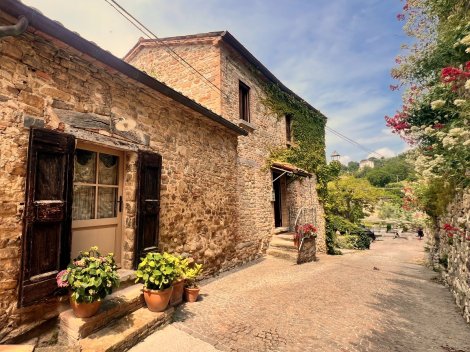
Romantique maison en pierre naturelle située dans un cadre magnifique au nord des Marches, comprenant 4 chambres et 3 salles de bains.
Villa/Ferme
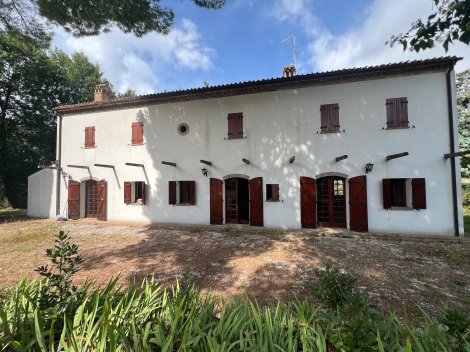
Maison de campagne entièrement rénovée comprenant 4 chambres, située près du Borgo de Novilaro, à Pesaro.
Même type de bien
Villa/Ferme
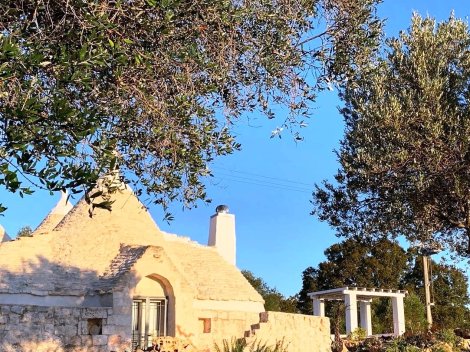
Au cœur de l’envoûtante vallée d’Itria, ce trullo restauré avec soin allie harmonieusement architecture authentique et design contemporain. D’une superficie d’environ 100 m², il offre tout le confort moderne, tandis que son vaste domaine de 18 000 m² garantit calme, intimité et magnifiques vues panoramiques. Le jardin paysager, la piscine privée, le four à pizza et le terrain de pétanque créent un cadre idéal pour profiter pleinement de l’art de vivre méditerranéen. Une lamia traditionnelle apporte un atout supplémentaire, avec la possibilité d’aménager une dépendance indépendante. Grâce à sa situation privilégiée, à proximité de charmants villages historiques et de la côte adriatique, ainsi qu’à son historique locatif touristique couronné de succès, cette propriété d’exception représente une opportunité rare de conjuguer le plaisir de vivre à l’italienne et un intéressant potentiel d’investissement.
Villa/Ferme
Appartement
Maison de village
Agritourisme/Chambre d'Hôte
Romantique maison en pierre naturelle située dans un cadre magnifique au nord des Marches, comprenant 4 chambres et 3 salles de bains.
Même gamme de prix
Villa/Ferme
Agritourisme/Chambre d'Hôte

Projet de restauration unique dans un lieu enchanteur à l'architecture fascinante. Réalisez votre rêve toscan ici !