San Ginesio
Le Marche
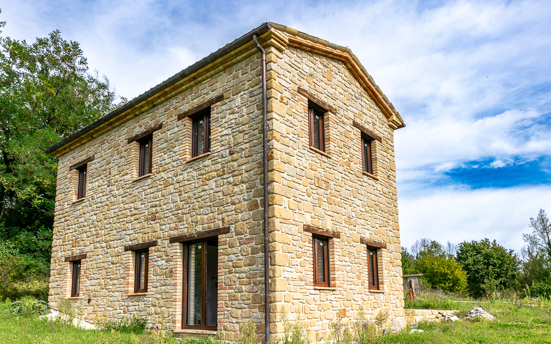
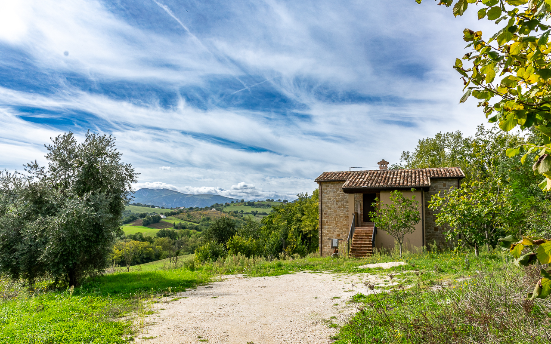
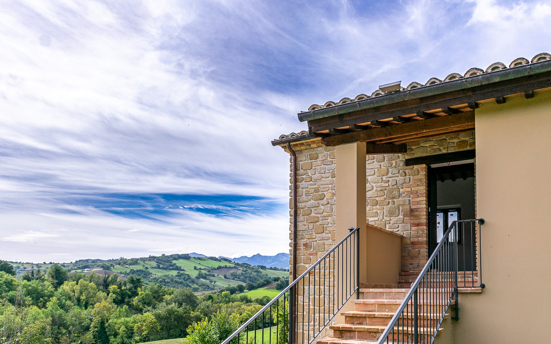
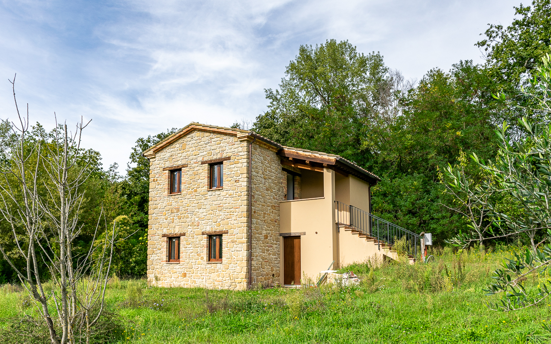
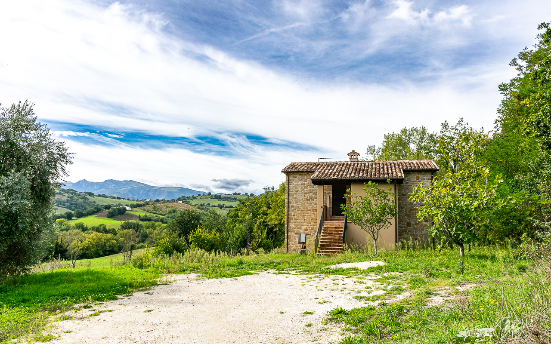
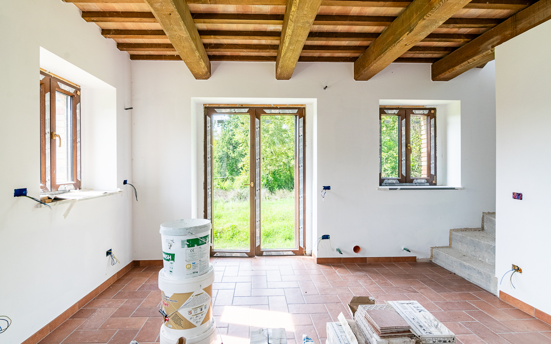
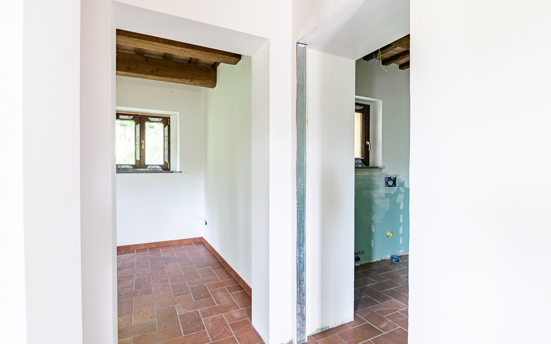
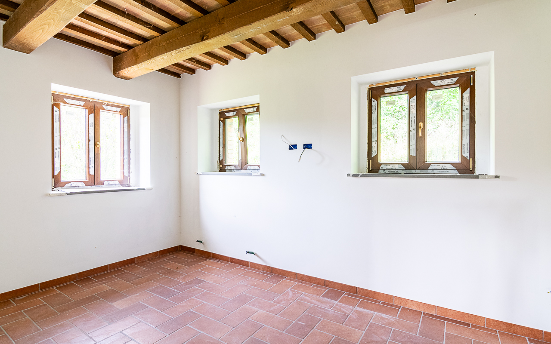
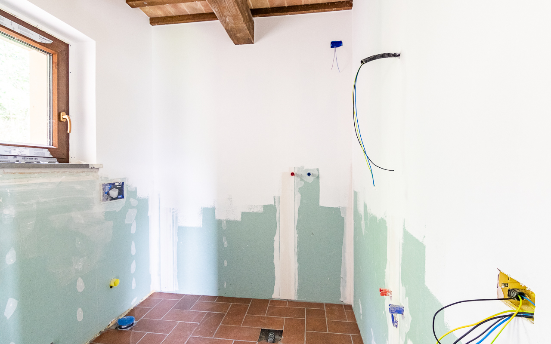
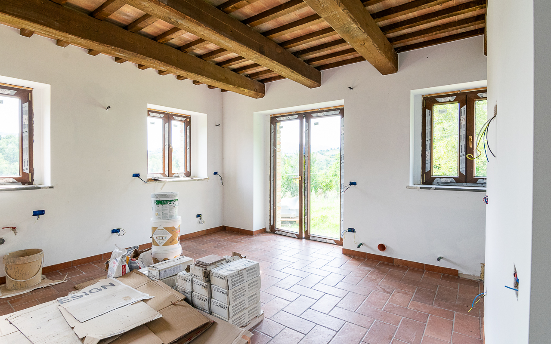
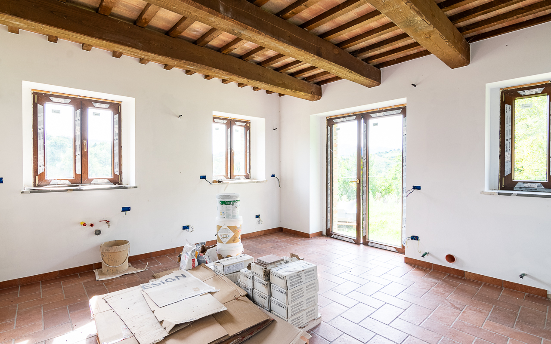
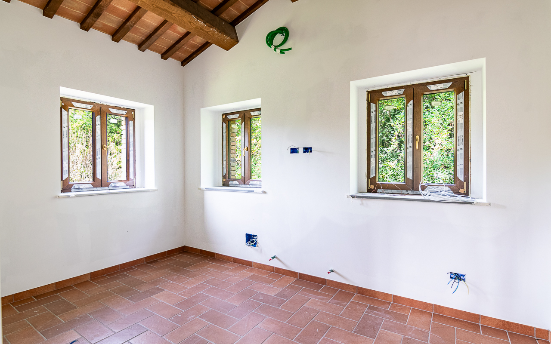
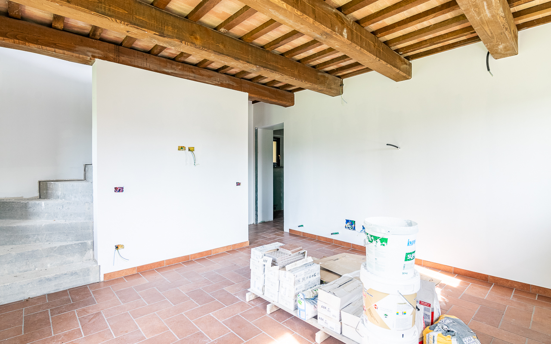
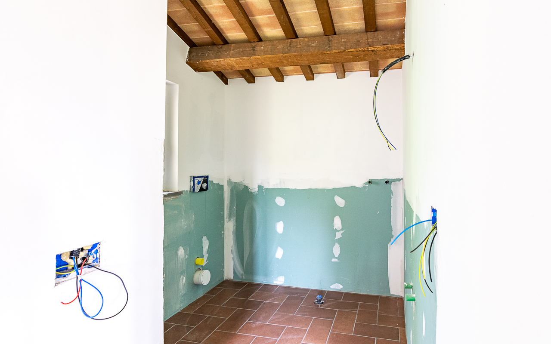
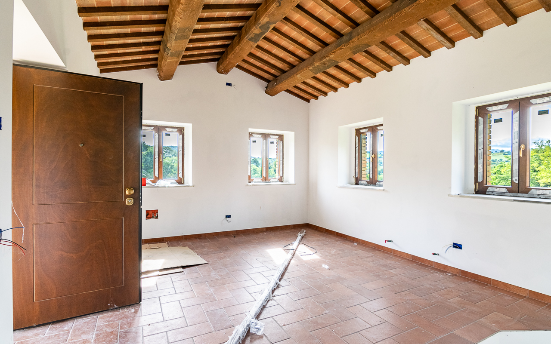
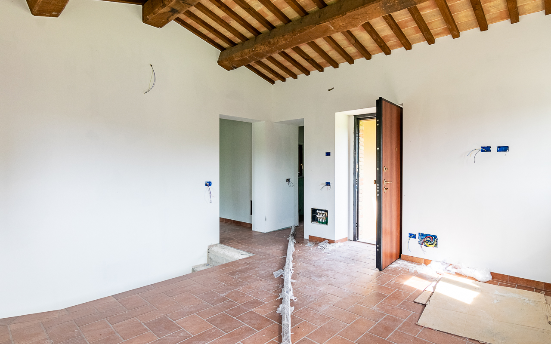
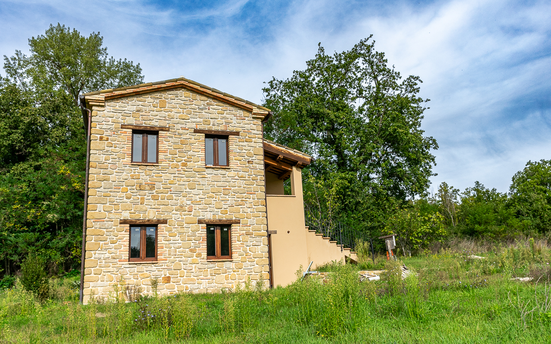
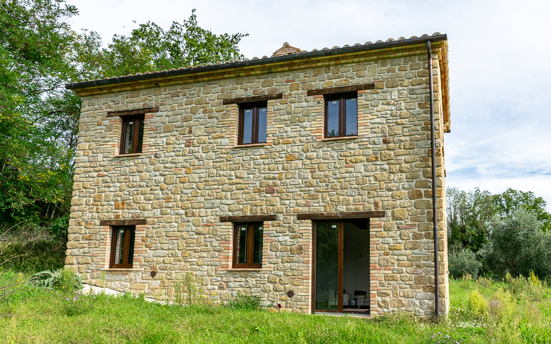
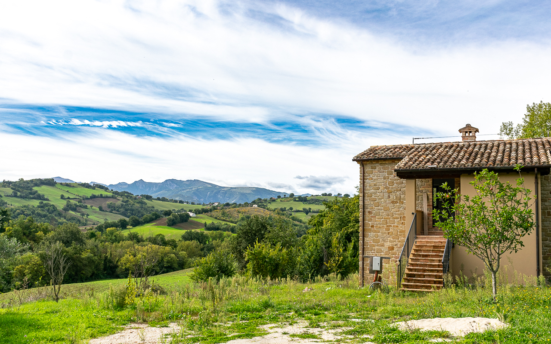
Nestled in the serene Italian countryside of Le Marche, this meticulously reconstructed farmhouse offers a harmonious blend of traditional charm and modern resilience. The two-story property, boasting two bedrooms and two bathrooms, stands as a testament to architectural dedication and the enduring spirit of restoration. The first floor, accessible by an external staircase, unfolds into a spacious living area, a bedroom, and a bathroom. The ground floor, home to the kitchen, an additional bedroom and bathroom, seamlessly integrating convenience with the rustic allure of country living.
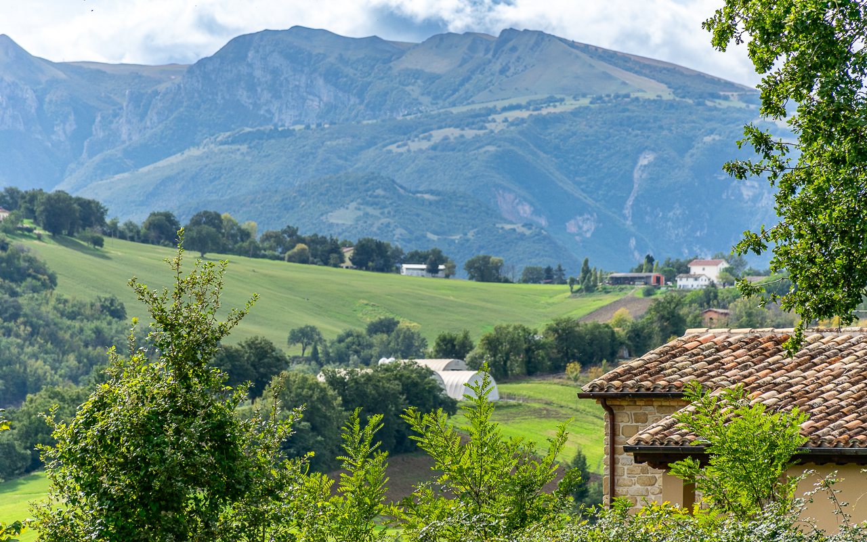
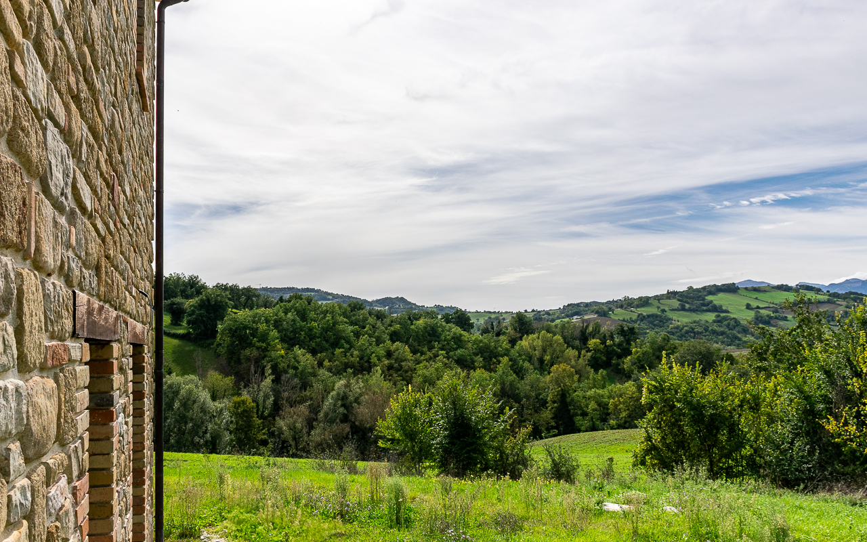
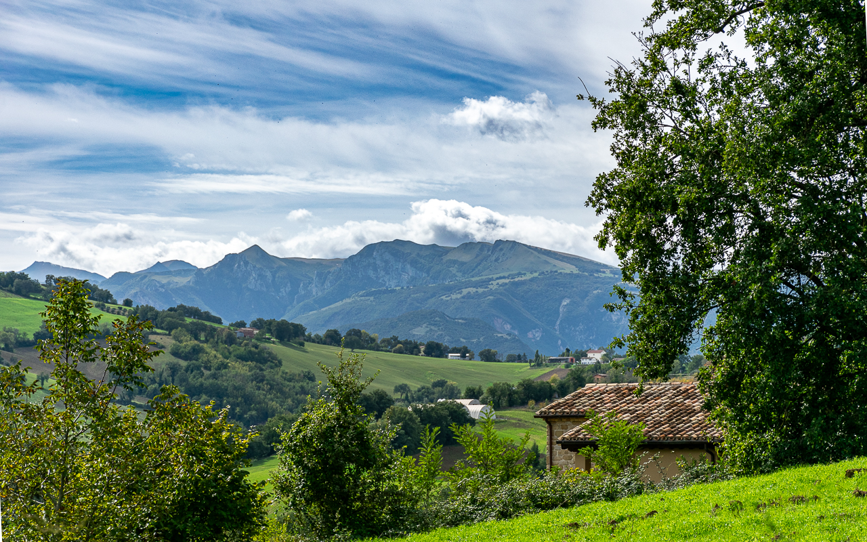
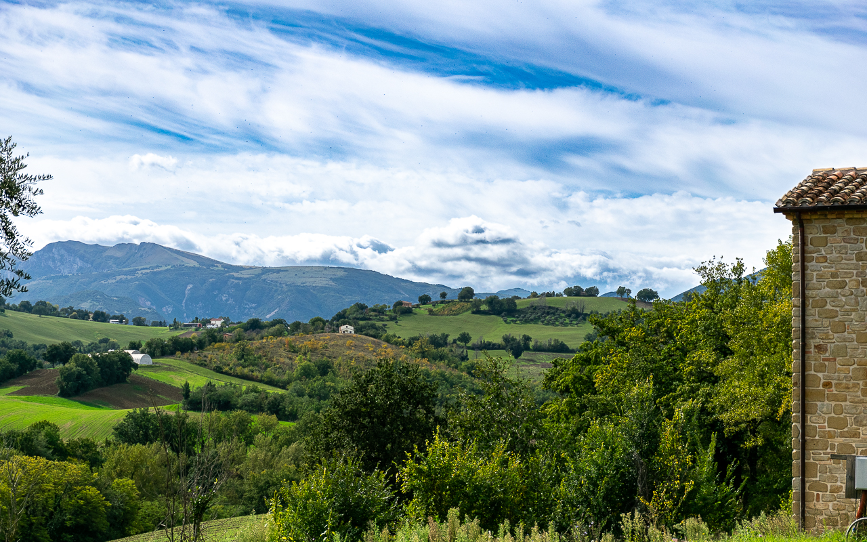
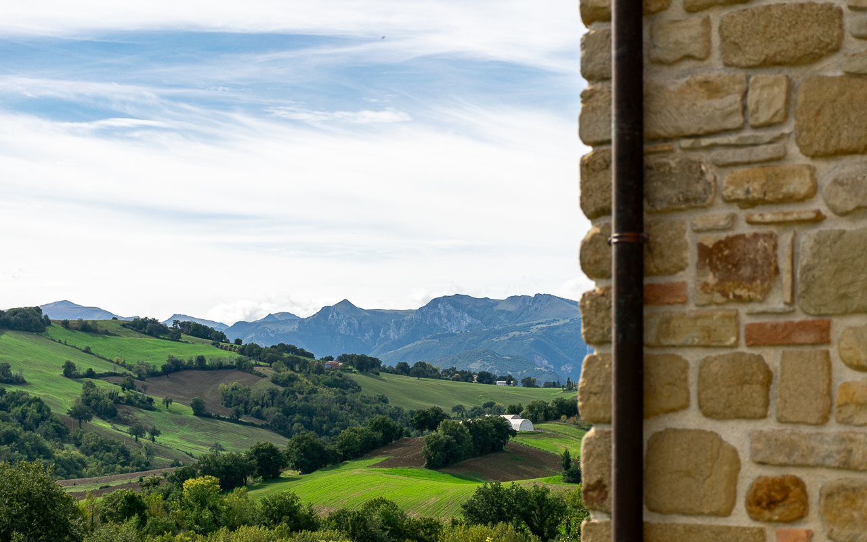
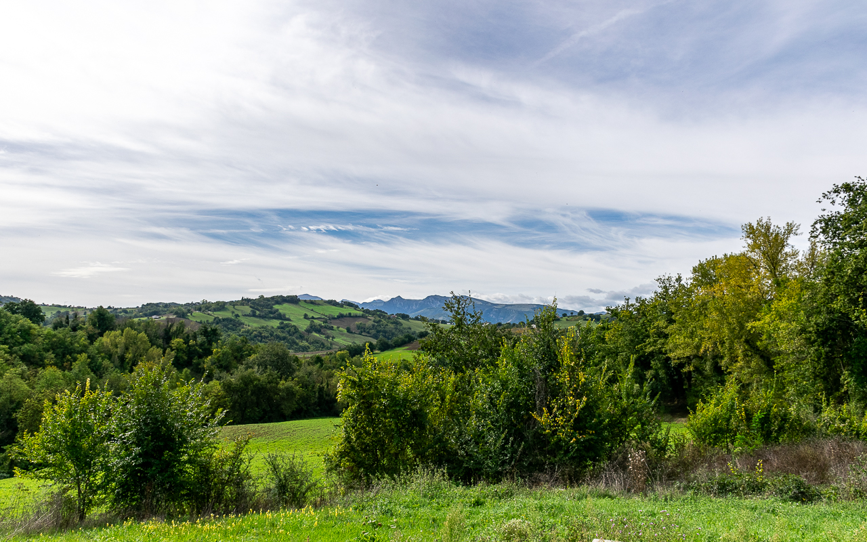
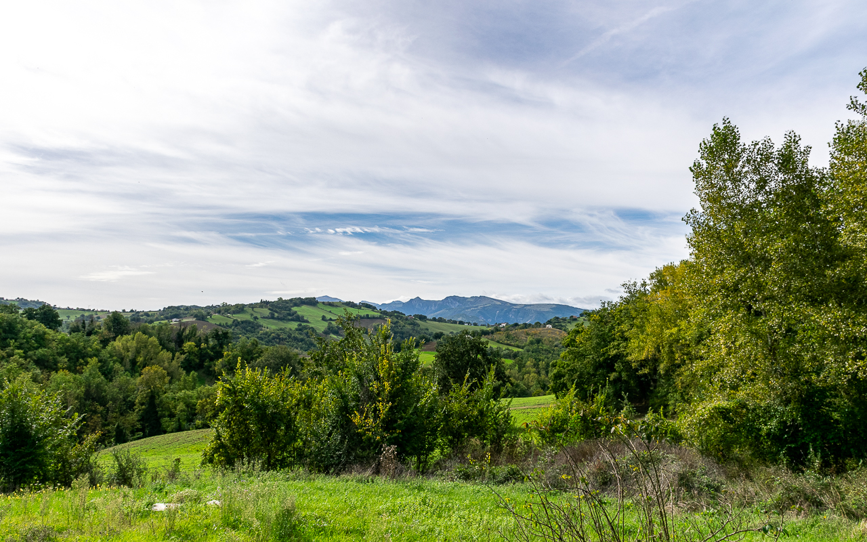
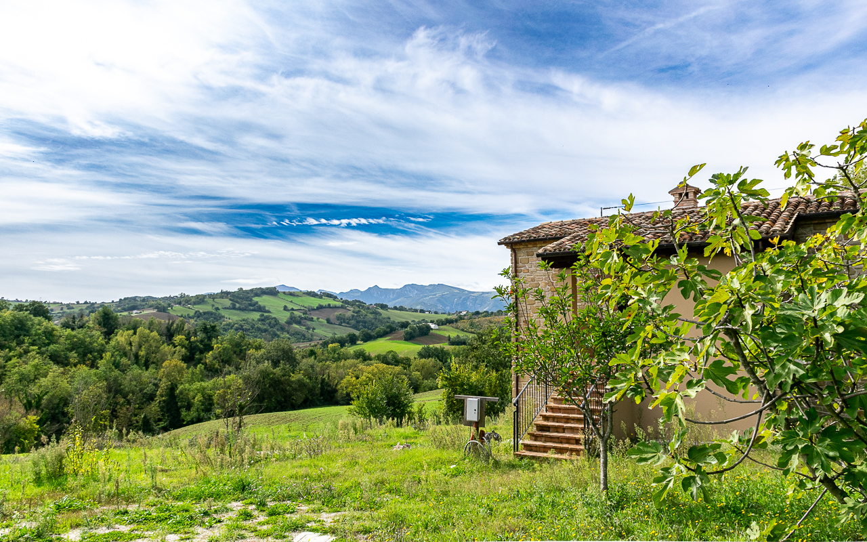
The garden, an extension of the living space, invites the outdoors in, creating a fluid transition that emphasizes the home's unity with nature. The panoramic views of the Sibillini Mountains serve as a breathtaking backdrop, ensuring privacy and tranquility. The reconstruction of this farmhouse, following the devastating earthquake of 2016, is a narrative of resilience. With financial support from the EU, the owners embarked on a journey to preserve the essence of the original structure while fortifying it against future seismic events. The foundation, anchored by deep piles, establishes a robust connection with the stable subsoil, forming the bedrock of this secure haven.
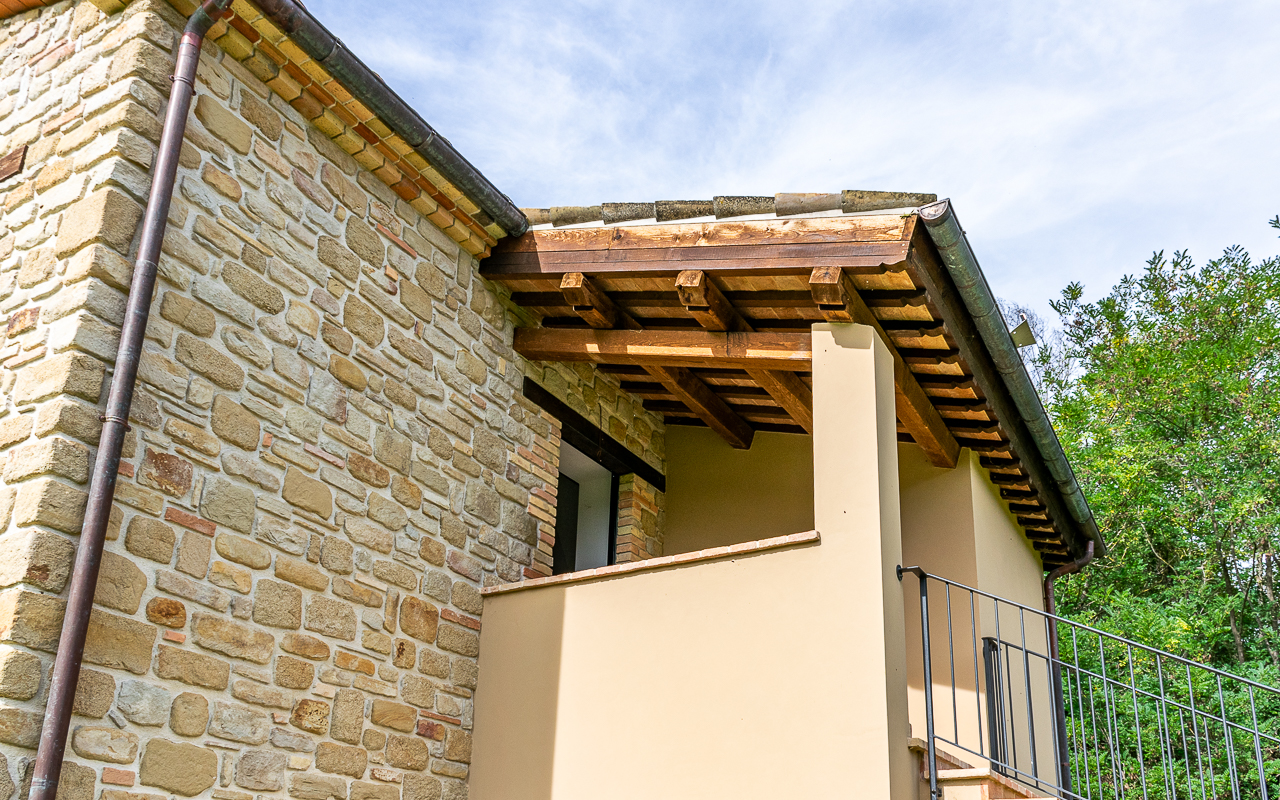
An impermeable membrane shields the foundation from moisture, while the dual-layered walls—comprising anti-seismic terracotta blocks and stones from the original edifice—interlock with steel ties, creating a fortress against the forces of nature. The strategic placement of a reinforced concrete ring beam, both at the roofline and within the central load-bearing wall, further solidifies the structure's integrity. The aesthetic beauty of the chestnut beams and original roof tiles belies the strength beneath, where insulation and a waterproof membrane lie hidden.
The craftsmanship of a family contractor, steeped in generations of building tradition, ensures that every detail adheres to the highest standards of quality and safety. The invisible integration of steel and concrete within the walls preserves the farmhouse's historical appearance, offering a living space that is both authentically rustic and reassuringly secure.
With the structural work complete, the potential for expansion beckons, promising an additional 30 square meters of customizable space.
The property is conveniently located between the mediaval town San Ginesio and the larger city of Tolentino.
Peut-être aussi intéressant?
Une sélection des biens comparables
Dans la même région (Le Marche)
Villa/Ferme
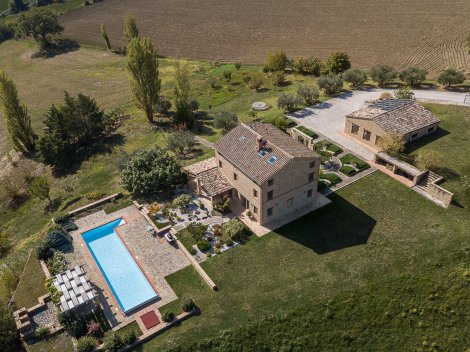
Villa Orizzonti is a high-quality renovated country house near San Ginesio, Le Marche, offering approximately 300 m² of living space, four bedrooms, three bathrooms and a guest toilet. Extensively renovated in 2022, the property features modern amenities, including a heat pump, LPG boiler, 6 kW photovoltaic system and electric vehicle charging point. Outside, there is a landscaped garden of approximately 5,000 m², a 15 × 4 m swimming pool and a covered loggia. The property also includes a separate garage of approximately 125 m² and 4.7 hectares of land, with panoramic views of the Sibillini Mountains, Monte Conero and the surrounding countryside.
Villa/Ferme
Maison de village
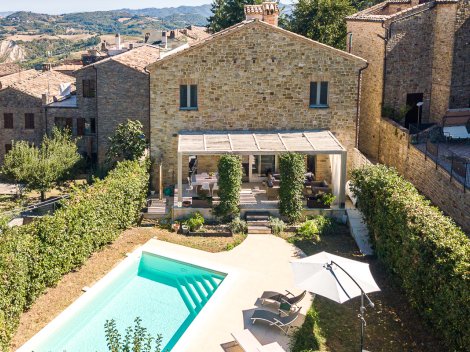
Modern villa built in 2016, located in the historic town of Santa Vittoria in Matenano, Le Marche. The central square and everyday amenities are within walking distance. The property offers approximately 230 m² of living space, six bedrooms, four bathrooms, a guest toilet, a garden of approximately 200 m², a private 5 × 8 m swimming pool, a veranda with pergola and a spacious rooftop terrace with views of the surrounding area.
Même type de bien
Villa/Ferme
Villa Orizzonti is a high-quality renovated country house near San Ginesio, Le Marche, offering approximately 300 m² of living space, four bedrooms, three bathrooms and a guest toilet. Extensively renovated in 2022, the property features modern amenities, including a heat pump, LPG boiler, 6 kW photovoltaic system and electric vehicle charging point. Outside, there is a landscaped garden of approximately 5,000 m², a 15 × 4 m swimming pool and a covered loggia. The property also includes a separate garage of approximately 125 m² and 4.7 hectares of land, with panoramic views of the Sibillini Mountains, Monte Conero and the surrounding countryside.
Villa/Ferme
Maison de village
Modern villa built in 2016, located in the historic town of Santa Vittoria in Matenano, Le Marche. The central square and everyday amenities are within walking distance. The property offers approximately 230 m² of living space, six bedrooms, four bathrooms, a guest toilet, a garden of approximately 200 m², a private 5 × 8 m swimming pool, a veranda with pergola and a spacious rooftop terrace with views of the surrounding area.
Même gamme de prix
Villa/Ferme
Agritourisme/Chambre d'Hôte
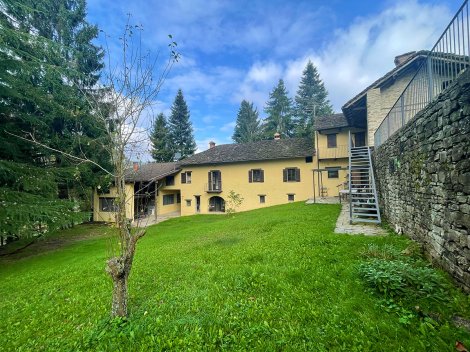
Nous sommes vraiment ravis de vous présenter cette authentique petite maison en pierre des Langhe, située dans un cadre magnifique, isolé et calme, tout en se trouvant à la lisière d'un village offrant toutes les commodités à proximité immédiate. Le bâtiment est véritablement authentique ; son caractère et sa splendeur d'origine sont restés intacts. Il se compose de trois parties : une maison parfaitement restaurée, une grange et une autre maison.
Appartement
Maison de village
Agritourisme/Chambre d'Hôte
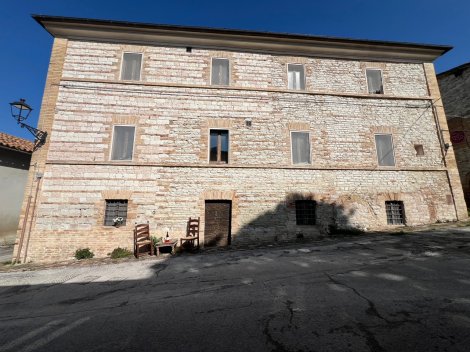
Maison de maître rénovée dans un bourg, idéale pour lancer une activité touristique telle qu'un B&B à Mezzanotte, Pergola